
What is recorded here
Complex of single- and two-storey outbuildings and glass house, built c.1860, arranged around square-plan courtyard. Later additional outbuildings, built c.1940. Single-storey with dormer attic former stable block to east with recent single-storey lean-to extension and aviary to east elevation. Single-storey glass house to north, two-storey storehouse to north-east with projecting block to north-east elevation and four-bay single-storey block to west, now in use as garage. Recent hipped artificial slate roof to former stable block, pitched slate roof to north-east and to eastern blocks, pitched timber-framed glass roof to glass house. Dressed limestone eaves to east, west and north-east outbuildings, having uPVC rainwater goods to east and west outbuildings and glass house. Cast-iron rainwater goods to north-east outbuilding. Roughcast rendered and exposed rubble stone walls throughout. Chamfered corner to southeast of north-east outbuilding. Cast-iron rails to now absent sliding doors to south elevation of north-east outbuilding behind timber fascia board. Rubble stone and red brick bellcote to south gable of garage with slab stone coping, recent painted timber panel with hand-painted lettering. Square-headed window openings throughout, having occasional render sills. Timber battened shutters and timber casement windows. Square-headed door openings throughout having timber battened, glazed timber and timber panelled doors with overlights. Rendered dressed limestone stepped approach to first floor opening of north-east outbuilding with recent railings. Later complex of outbuildings located to west organised around rectangular-plan yard. Complex includes green house with rubble stone plinth. Single-storey shed to south-west of yard with lean-to corrugated-iron roof and rendered walls. Yard enclosed by rubble stone boundary wall, having square-profile gate piers with double-leaf wrought-iron gates. Wrought-iron arch springing from piers.
Having remained in continual use since its construction, this sizable complex of outbuildings has been subject to various extensions and renovations, yet the variously proportioned structures have retained much of their character. They form part of a fascinating group of related structures with the main house, gate lodge, farm manager's house, glass house, entrance and walled garden.
From the Buildings of Ireland (National Inventory of Architectural Heritage) record 20912229
This does not grant access. Most recorded buildings are privately owned; view them only from public ground unless the owner allows entry.
Places near here
Photo credits
- National Inventory of Architectural Heritage
- Mike Searle, Wikimedia Commons · CC BY-SA 2.0
- Ceoil at English Wikipedia, Wikimedia Commons · CC BY-SA 3.0
- Maker named on the Wikimedia Commons picture page · Public domain
- Kenneth Allen, Geograph · CC BY-SA 2.0
- Marathon, Wikimedia Commons · CC BY-SA 2.0
- Neville Goodman, Geograph · CC BY-SA 2.0
- Jonathan Pascall, Geograph · CC BY-SA 2.0
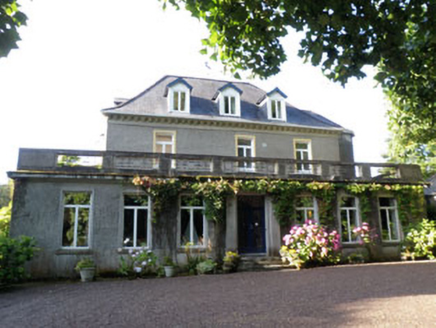 Lisselan HouseCountry house · 34 ydGarden WoodWood · 268 yd
 Lisselan HouseGates/railings/walls · 352 yd
 Ballinoroher CastleCastle · 1633 ydBattle of the Big Cross (1798) Memorial MonumentMonument · 1711 yd
 Stone CircleStone circle, multiple-stone · 1.4 mi
 Templebryan Stone CircleArchaeological place · 1.4 mi
 English holly1.9 mi
 Clonakilty Tourist OfficeVisitor information · 2.4 mi
 Michael Collins House MuseumMuseum · 2.7 mi
 Clonakilty HarbourBay · 2.7 mi
 Inchydoney BeachBeach / strand · 3.6 mi
More historic places in County Cork · All of County Cork
What do you know about this place?