What is recorded here
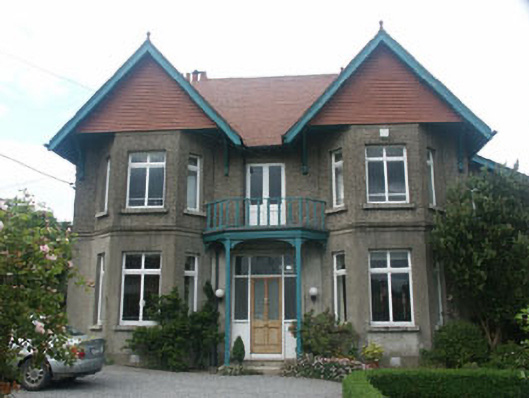
Detached three-bay two-storey house, in typically Edwardian eclectic style, built c.1900. The building is roughly square in plan but with a full-height lean-to projection to the east elevation. The south-facing front elevation is symmetrical with canted bays topped with overhanging gables, and a small timber balcony between the bays which forms a porch over the entrance. The façade is finished in unpainted lined render to ground floor with pebbledash above and tile cladding to the front gables. The tiled overhanging pitched roof has plain bargeboards with finials and rendered chimneystacks, with the front gables supported on curved timber brackets. The entrance consists of a timber panelled and glazed door with large rectangular fanlight and sidelights. A panelled and glazed timber double door opens on to the balcony. The windows are flat-headed and have timber mullioned and transomed frames. Cast-iron rainwater goods. The house is set at the side of a suburban street, but is surrounded by a relatively large garden enclosed by a hedge.
Mixing elements of Domestic Revival with a more rigid late-Victorian symmetry, and arguably not as interesting as many of its more full-blooded Domestic Revival neighbours, this house is highly typical of its era and a good, well preserved, example of its type.
From the Buildings of Ireland (National Inventory of Architectural Heritage) record 16304081
This does not grant access. Most recorded buildings are privately owned; view them only from public ground unless the owner allows entry.
Places near here
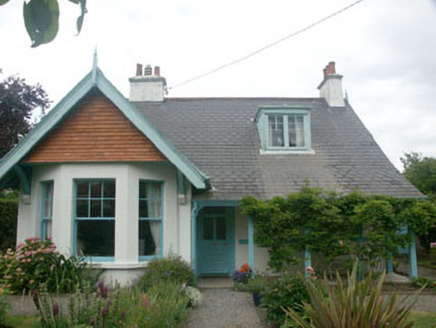 MerritonHouse · 73 yd
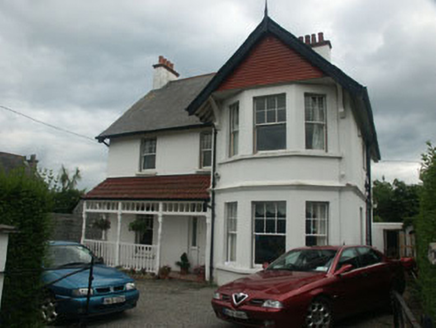 EpworthHouse · 94 yd
 Greystones South BeachBeach / strand · 848 ydEnclosure in CharleslandEnclosure · 1060 ydEnclosure in Ballynerrin (newcastle By., Kilcoole Ed)Enclosure · 1167 yd
 The CoveBeach / strand · 1334 yd
 Kindlestown Castle (in ruins)Castle, hall-house · 1635 yd
 Tuliptree1747 ydDelgany Heritage TrailWalking route · 1.0 miRathdown Castle (in ruins)Castle, unclassified · 1.4 miKindlestown WoodForest · 1.6 miGreystones WayWalking route · 1.7 mi
Pictures: National Inventory of Architectural Heritage; Eirian Evans, Geograph · CC BY-SA 2.0; Michael Dibb, Geograph · CC BY-SA 2.0; Aoifer, Wikimedia Commons · CC BY-SA 4.0; Jean-Pol GRANDMONT, Wikimedia Commons · CC BY 3.0
More historic places in County Wicklow · All of County Wicklow
What do you know about this place?