
What is recorded here
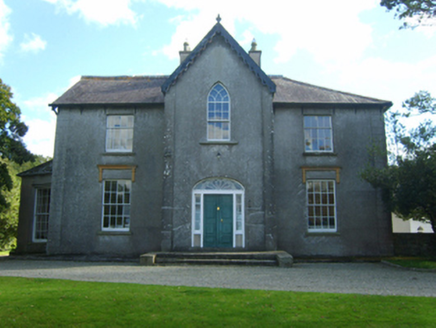
Detached three-bay two-storey over part raised basement farmhouse, extant 1819, on a T-shaped plan centred on single-bay full-height breakfront on a half-octagonal plan; five-bay three-storey rear (south) elevation. Renovated, 1997-8; 2001-3. Replacement hipped triple-pile slate roof centred on half-octagonal slate roof (breakfront), clay ridge tiles, cement rendered chimney stacks having stringcourses below corbelled stepped capping supporting terracotta or yellow terracotta octagonal pots, and uPVC rainwater goods on ogee-detailed consoles. Replacement cement rendered walls on rendered plinth with rusticated rendered quoins to corners. Remodelled segmental-headed central door opening approached by flight of four cut-granite steps with replacement timber panelled door having fanlight. Square-headed window openings with cut-granite sills, and concealed dressings framing replacement six-over-six sash windows having part exposed sash boxes replacing one-over-one timber sash windows (ground floor) or six-over-six timber sash windows without horns (first floor). Set in landscaped grounds with piers to perimeter having rendered shallow pyramidal capping supporting flat iron double gates.
A farmhouse representing an integral component of the domestic built heritage of south County Wexford with the architectural value of the composition, one erected by Samuel Boxwell (1775-1819) on the occasion of his marriage (1801) to Elizabeth Lett (1770-1813) of Kilgibbon (see 15702617), suggested by such attributes as the compact near-square plan form centred on a polygonal breakfront; and the diminishing in scale of the openings on each floor producing a graduated visual impression with those openings showing poorly-detailed substitutes for the original fittings captured in a pair of photographs (28th June 1927) by A.H. Poole of Waterford [NLI POOLEWP 3443; NLI POOLEWP 3444]. NOTE: Linziestown House was occupied (7th July 1854) by Benjamin Lett (d. 1889) and valued at £4 10s. 0d. with Hamilton Knox Grogan Morgan (1807-54) of Johnstown Castle named as the "Immediate Lessor" (Primary Valuation of Ireland). Linziestown House was the property of Benjamin Andrew William Lett (1868-1913) of Ballyvergin House at the turn of the twentieth century and was occupied (1901; 1911) by Samuel Barber "Sam" Weldon (1869-1941) and his wife Josephine Irene "Josie" Weldon (née St. Leger) (1880-1958).
From the Buildings of Ireland (National Inventory of Architectural Heritage) record 15704784
This does not grant access. Most recorded buildings are privately owned; view them only from public ground unless the owner allows entry.
Places near here
Photo credits
- National Inventory of Architectural Heritage
- Cozzmick, Wikimedia Commons · CC BY-SA 4.0
- DeFacto, Wikimedia Commons · CC BY-SA 4.0
- Mike Searle, Wikimedia Commons · CC BY-SA 2.0
- User Ali-oops on en.wikipedia, Wikimedia Commons · GFDL
Embanked enclosureFairy fort / earthen ringfort · 261 yd Butlerstown CastleCountry house · 659 ydButlerstown CastleGate lodge · 1071 ydWilson's MoorWood · 1712 ydThe HamBay · 1.0 miThe Bull RockForest · 1.0 mi1798 Memorial PlaqueMemorial · 1.2 miCastleCastle, tower house · 1.2 miSigginstown Island (Great)Island · 1.7 miWindmill (Corn) (Disused)Windmill · 1.9 miCastle (in ruins)Castle, tower house · 3.2 miCarne BeachBeach / strand · 5.0 mi
 Butlerstown CastleCountry house · 659 yd
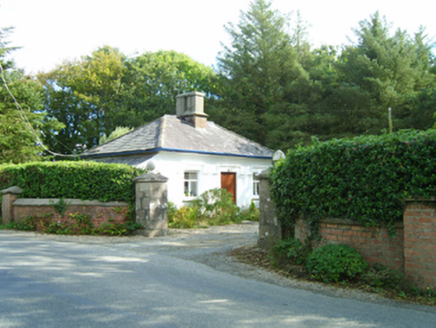 Butlerstown CastleGate lodge · 1071 ydWilson's MoorWood · 1712 ydThe HamBay · 1.0 miThe Bull RockForest · 1.0 mi1798 Memorial PlaqueMemorial · 1.2 mi
 CastleCastle, tower house · 1.2 miSigginstown Island (Great)Island · 1.7 mi
 Windmill (Corn) (Disused)Windmill · 1.9 mi
_-_geograph.org.uk_-_3715787.jpg/250px-Castles_of_Leinster,_Ballyhealy,_Wexford_(1)_-_geograph.org.uk_-_3715787.jpg "Photo: Mike Searle, Wikimedia Commons · CC BY-SA 2.0") Castle (in ruins)Castle, tower house · 3.2 mi
Castle (in ruins)Castle, tower house · 3.2 mi Carne BeachBeach / strand · 5.0 mi
More historic places in County Wexford · All of County Wexford
What do you know about this place?