What is recorded here
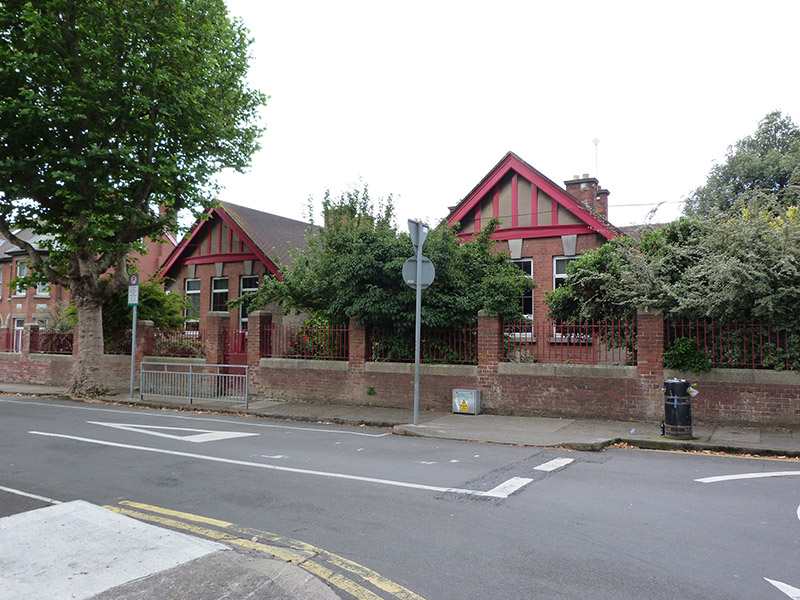
Detached U-plan three-bay single-storey national school, built 1910-11, having projecting gable-fronted bays to east and west ends, and two-storey annex of c. 2015 to southwest corner. U-plan pitched tiled roof, having red brick chimneystacks with clay pots, and half-timbering and timber bargeboards to gables to front (north) elevation. Roughcast rendered walls with carved limestone plaques to front elevation; red brick laid in stretcher bond over rendered walls to annex. Square-headed window openings with red brick voussoirs and granite keystones, granite sills and replacement uPVC windows, set within red brick block-and-start panel. Square-headed doorway with red brick block-and-start panel to side (east) elevation. Front boundary has cast-iron railings on red brick plinth wall with granite coping and cast-iron gate.
This modest national school was designed by Andrew Robinson of the Board of Works and built by Thomas Farquharson. It offers variety to the streetscape, being set between groups of red brick residential buildings. The decorative timberwork places it an early twentieth-century Domestic Revival context. Granite and red brick detailing are used to good effect, providing a contrast with the roughcast render and lending tonal variation to the façade. The site for the school was provided by Colonel Lindsay and the foundation stone was laid in 1910 by the Lord Lieutenant, the Earl of Aberdeen, with the first intake of students early the following year.
This does not grant access. Most recorded buildings are privately owned; view them only from public ground unless the owner allows entry.
Places near here
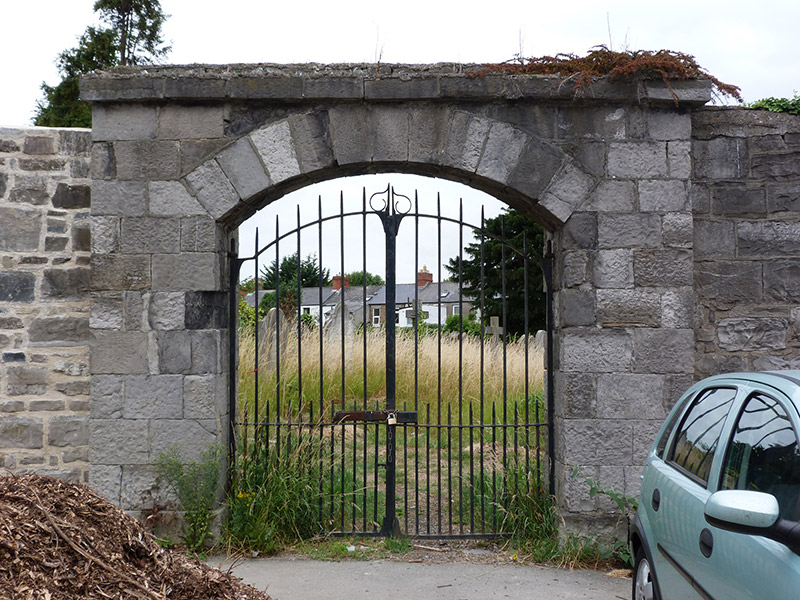 St. George's Burial Groundgraveyard/cemetery · 128 yd
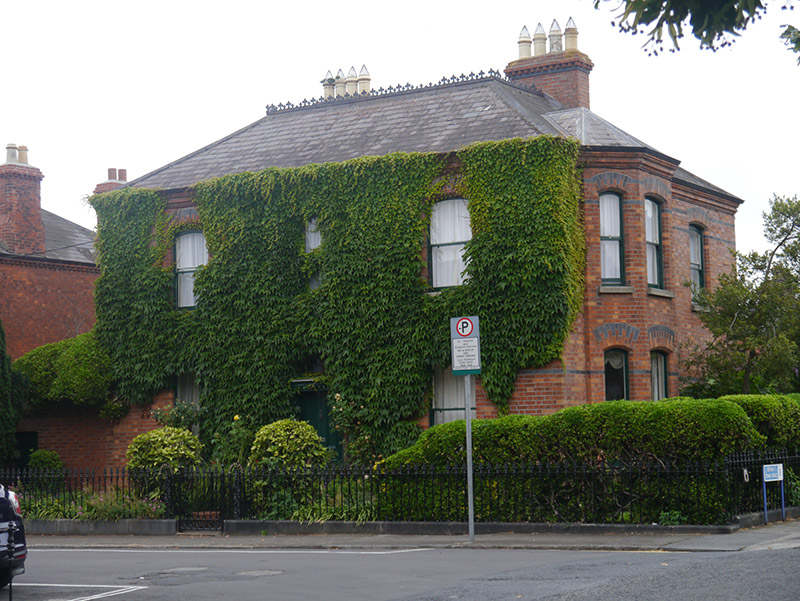 Verbena Househouse · 167 yd
 Percy Edwin LudgateMemorial · 381 yd
 Welcome to PhibsboroughVisitor information · 520 yd
 Memorial to Peadar Kearney 1883-1942Memorial · 594 yd
 Former swimming areaViewpoint · 657 yd
 St. Catherines WellHoly well · 708 yd
 Chinese ToonChinese Toon · 915 yd
 Caucasian zelkovaCaucasian zelkova · 973 yd
 Reconstructed viking houseHeritage attraction · 997 yd
 National Cemetery Visitor's CentreHeritage attraction · 1037 yd
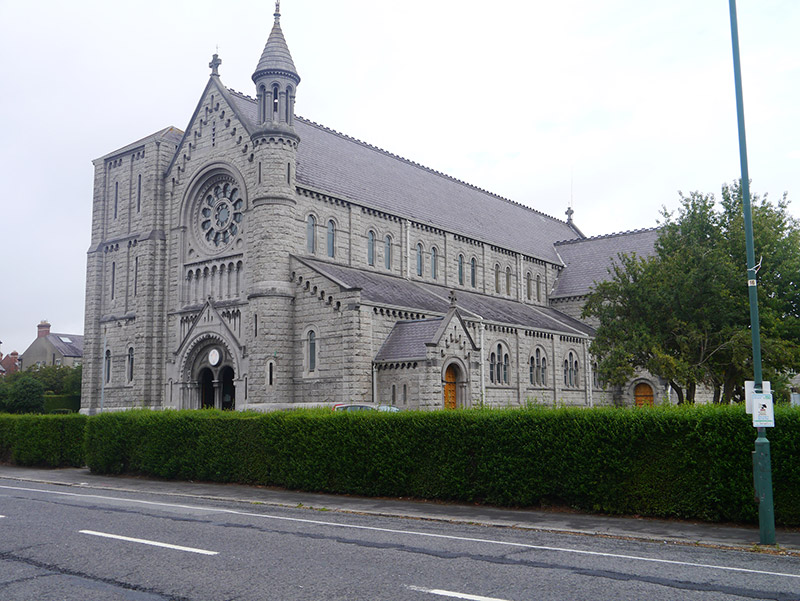 St. Columba's Churchchurch/chapel · 181 yd
Other information
Photo: National Inventory of Architectural Heritage · Website use allowed for educational or private purposes with source credit