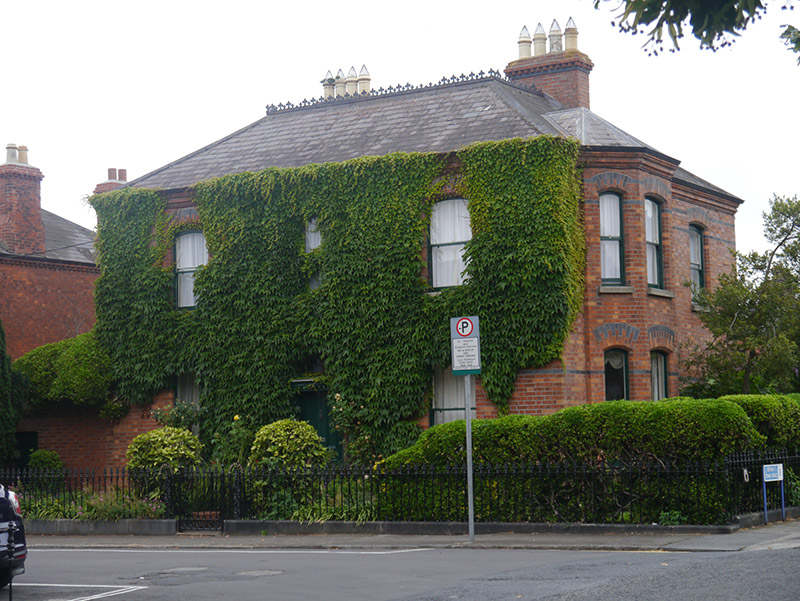
What is recorded here
Detached three-bay two-storey house, built c. 1890, having full-height canted-bay to east side of north elevation and two-storey extension to rear (west) elevation. Hipped U-plan slate roof with angled black clay ridge tiles and decorative iron ridge cresting, red brick chimneystacks with corniced gauged brick caps having original moulded yellow clay pots, and ogee-profile cast-iron gutters on corniced gauged brick eaves. Flemish bond red brick walling on coursed rock-faced granite plinth with chamfered ashlar granite plinth and decorative cast-iron ventilation grilles. Segmental-headed window openings with chamfered reveals, red and black brick voussoirs, granite sills and one-over-one pane timber sliding sash windows. Round-headed doorway with chamfered jambs and brick voussoirs, carved timber doorcase comprising panelled pilasters with scrolled foliate brackets, timber cornice and plain fanlight, and four-panel bolection-moulded timber door with beaded muntin and original brass ironmongery, approached by two nosed granite steps accessed by black and red terracotta-tiled path with cut granite edging. Set back from street, with gardens to front and north and large garden extending to rear. Bounded by cast-iron railings with decorative foliate finials on cut granite plinth, with cast-iron pedestrian gate, and with ornate cast-iron foliate panels flanking gate including raised lettering 'Verbena House'. Set at junction of St. Alphonsus and St. Columba's roads.
Verbena House is a handsome and well-proportioned detached house set in generous garden and prominently located at a corner site. It is the most substantial detached villa on a street comprised predominantly of distinctive terraces. The house retains all its original fabric, including the attractive cast-iron railings to the street frontage that demonstrates a high level of craftsmanship, and thus the house makes a strong contribution to the architectural heritage of the district. St. Alphonsus Road was laid out in the late nineteenth century as part of the speculative housing expansion of the Drumcondra area. This house originally terminated St. Alphonsus Road, prior to the ongoing development in the early twentieth century that connected it to Iona Road.
This does not grant access. Most recorded buildings are privately owned; view them only from public ground unless the owner allows entry.
Places near here
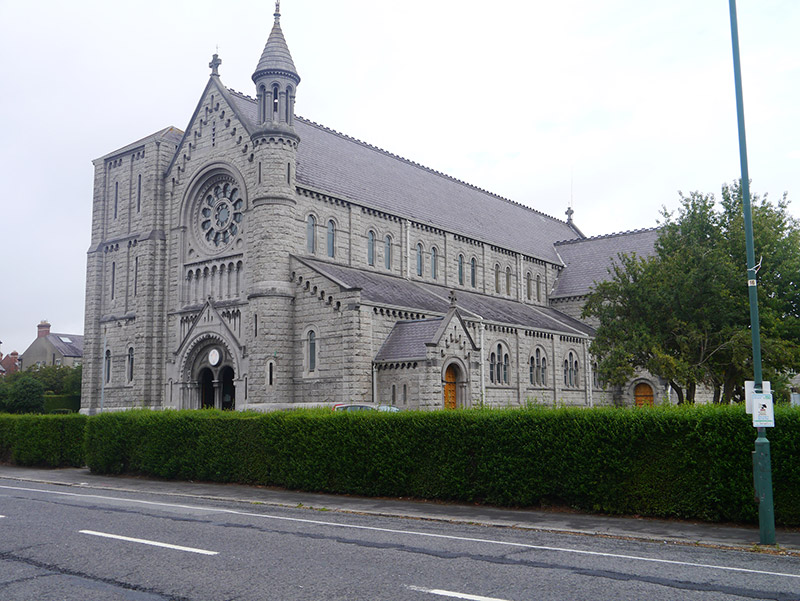 St. Columba's Churchchurch/chapel · 144 yd
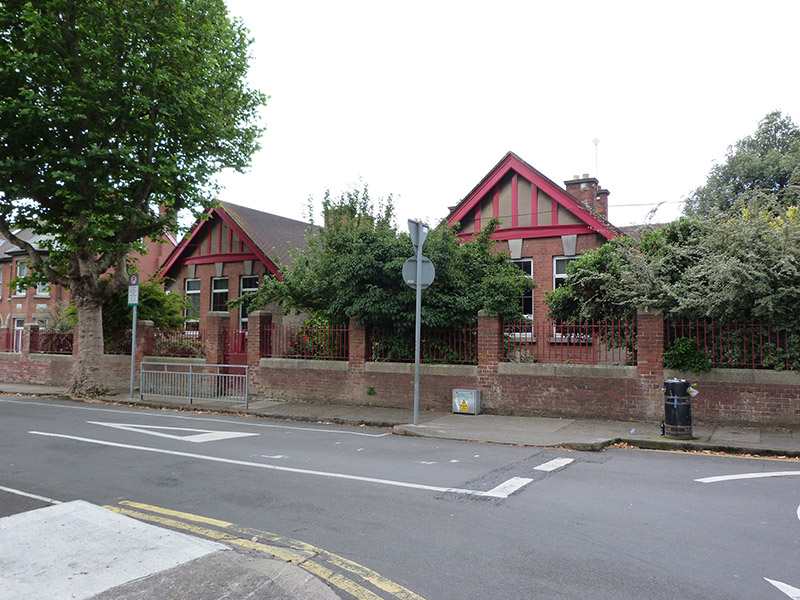 Lindsay Road National Schoolschool · 167 yd
 Percy Edwin LudgateMemorial · 219 yd
 Former swimming areaViewpoint · 563 yd
 Memorial to Peadar Kearney 1883-1942Memorial · 593 yd
 St. Catherines WellHoly well · 599 yd
 Leabharlann LibraryVisitor information · 604 yd
 Caucasian zelkovaCaucasian zelkova · 1019 yd
 Reconstructed viking houseHeritage attraction · 1042 yd
 Tree of HeavenTree of Heaven · 1049 yd
 National Botanic GardensHeritage attraction · 1129 yd
 St. Columba's National Schoolschool · 182 yd
Other information
Photo: National Inventory of Architectural Heritage · Website use allowed for educational or private purposes with source credit