
What is recorded here
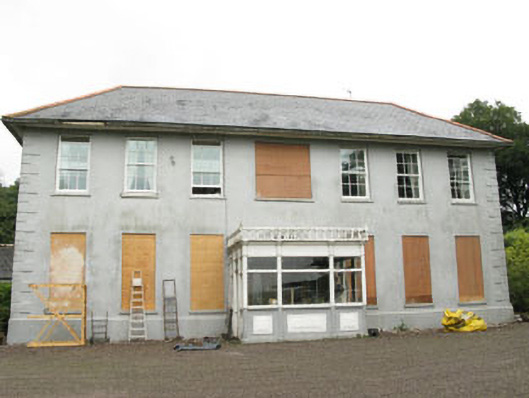
Detached L-plan three-bay two-storey with dormer attic house, built c.1860, having two-bay return to rear (west) and paired two-storey canted bays flanking entrance to front (east) and box-bay window to side (south). Hipped slate roofs with rendered chimneystacks and limestone eaves course. Rendered walls with limestone quoins and sill courses to ground and first floors. Ashlar limestone to canted and box-bay windows. Diminishing shouldered square-headed window openings with tooled limestone sills and lintels, having one-over-one pane timber sliding sash windows in single and paired arrangements. Pointed arch window openings with one-over-one pane timber sliding sash windows to canted and box-bays. Located within own grounds.
Located in its own grounds, this fine house is a prominent landmark in the surrounding landscape. It is an excellent example of Victorian architecture, and was clearly built by a wealthy owner as a high status home. The projecting bays, variety of window openings and carved limestone detailing are typical features of its time. It retains much of its historic fabric and character intact.
This does not grant access. Most recorded buildings are privately owned; view them only from public ground unless the owner allows entry.
Places near here
 IndicatedQuarry · 843 yd
 Barryshall Housecountry house · 952 yd
 Argdeen Valley TrailVisitor information · 1284 yd
 Grave YdGraveyard · 1392 yd
 Timoleague AbbeyHeritage attraction · 1402 yd
 Timoleague FriaryVisitor information · 1410 yd
 Rail SignalHeritage attraction · 1583 yd
 Fulacht fia in Aghamanister AND SpitalFulacht fia · 1617 yd
 Timoleague CastleCastle, tower house · 1619 yd
 Kilnamanagh WoodWood · 1.1 mi
 Castle (Site of)Castle, unclassified · 1.5 mi
 Johnny Sheila MurphyMemorial · 1.5 mi
Other information
Photo: National Inventory of Architectural Heritage · Website use allowed for educational or private purposes with source credit