What is recorded here

Leonards in Limerick sells menswear behind a glossy glass shopfront so smart you’d straighten your collar before approaching. You came for a pair of trousers; the building has taken one look at you and suggested starting again.
Terraced two-bay two-storey over concealed basement building, built c. 1900, with a vitrolite shopfront inserted at ground floor level, c. 1935. Pitched artificial slate roof hidden behind parapet wall. Name plaque centrally-placed on parapet with flanking scrolls and modern lettering reading 'Leonards' with 'Menswear' to parapet beneath. Painted rendered wall at first floor level. Square-headed window openings with no sills, and six-over-six timber sash windows, dating to the twentieth century. Vitrolite shopfront comprising centrally-placed recessed entrance porch with terrazzo floor, splayed display window sides, and glazed timber door with brass foot plate. Timber-framed display windows on stallrisers, with original frosted glass horizontal panes above plate glass windows. Chrome vent grille to one stallriser. Art Deco style lettering to fascia reads: 'Leonards Menswear Est. 1935'.
A modest sized street-fronted building distinguished by a rare example of a vitrolite shopfront, with Art Deco detailing, and parapet name plaque, which give architectural variation to this historic streetscape. This detailing, both externally and internally, are intact and are kept in an impeccable condition.
From the Buildings of Ireland (National Inventory of Architectural Heritage) record 21512056
This does not grant access. Most recorded buildings are privately owned; view them only from public ground unless the owner allows entry.
Places near here
Photo credits
- National Inventory of Architectural Heritage
- Nigel Thompson, Geograph · CC BY-SA 2.0
- William Murphy from Dublin, Ireland, Wikimedia Commons · CC BY-SA 2.0
- Hywel Williams, Geograph · CC BY-SA 2.0
- Roland Czaczyk ( FreeBird 19:17, 23 December 2006 (UTC)), Wikimedia Commons · Public domain
- Stevesphotography, Wikimedia Commons · CC BY-SA 4.0
- David Hawgood, Geograph · CC BY-SA 2.0
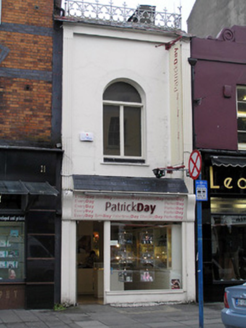 shop/retail outlet5 yd
 FergusonsShop/retail outlet · 11 yd
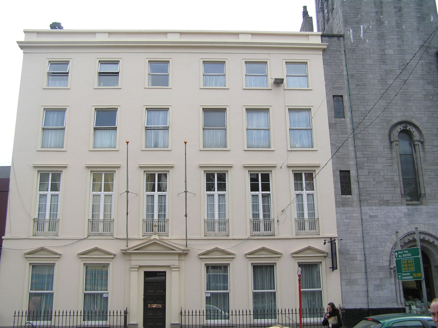 Saint Augustine's PrioryClubhouse · 13 yd
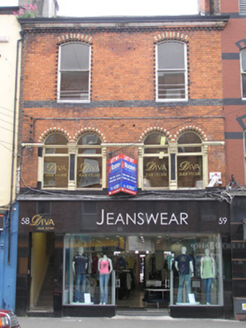 shop/retail outlet14 yd
.jpg/250px-Limerick_City_(5794481643).jpg "Photo: William Murphy from Dublin, Ireland, Wikimedia Commons · CC BY-SA 2.0") Saint Augustine's Catholic ChurchChurch/chapel · 43 yd
Saint Augustine's Catholic ChurchChurch/chapel · 43 yd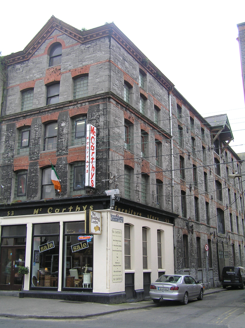 granary51 yd
 Limerick Seamen's MemorialMemorial · 449 yd
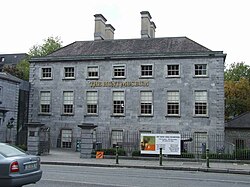 Hunt MuseumMuseum · 456 yd
 Limerick War MemorialMemorial · 477 yd
 SarsfieldMonument · 690 ydSarsfield MemorialMonument · 692 yd
 King's IslandIsland · 1215 yd
More historic places in County Limerick · All of County Limerick
What do you know about this place?