What is recorded here
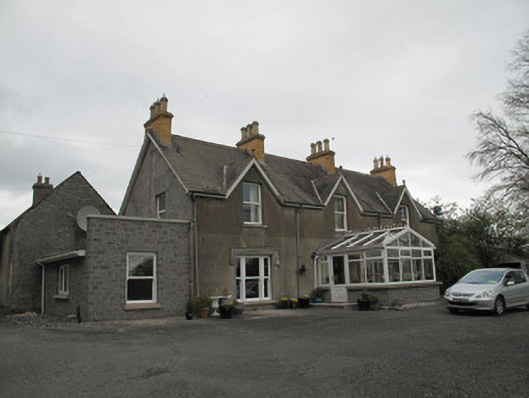
Detached three-bay single-storey house, built c.1800, with dormer floor, having lean-to extension to south-west with gable-fronted single-storey block forming return, and two-storey gabled return to rear (north-west) elevation, with lean-to extensions to north-east elevations of returns. Recent porch to front (south-east) elevation. Pitched slate roof having half-dormer windows to front elevation. Terracotta ridge tiles, yellow brick chimneystacks with clay chimneypots, terracotta ball finials to dormer windows, timber bargeboards and cast-iron rainwater goods. Pitched slate roofs and red brick chimneystacks to returns. Ruled-and-lined rendered walls to main building, roughcast render having render plinth course to rear. Square-headed window openings throughout, with painted render sills and replacement uPVC windows. Moulded render hood-mouldings to ground floor front windows, one having recent render surround. Square-headed window openings to rear and side elevations with render reveals, concrete sills and replacement aluminium and uPVC windows. Two-storey outbuilding to rear with pitched slate roof, red brick chimneystack, and replacement rainwater goods, roughcast rendered rubble limestone and sandstone walls, square-headed window openings to first floor, now blocked, and square-headed door openings to ground floor having timber battened doors. House set back from road in landscaped grounds.
Despite recent alterations, this building retains much its original form and massing. Its façade is enlivened by half-dormer windows and the four evenly-spaced chimneystacks, which enhance the sense of symmetry and balance to the site. Render hood-mouldings to the ground floor windows and terracotta ball finials to the dormers enliven the structure and give decorative effect while the outbuilding to the rear offers a sense of context to the structure.
This does not grant access. Most recorded buildings are privately owned; view them only from public ground unless the owner allows entry.
Places near here
 Enclosure in LeekEnclosure · 809 yd
 HILLTOP ENCLOSURE and RATH in MillberryHILLTOP ENCLOSURE and RATH · 1510 yd
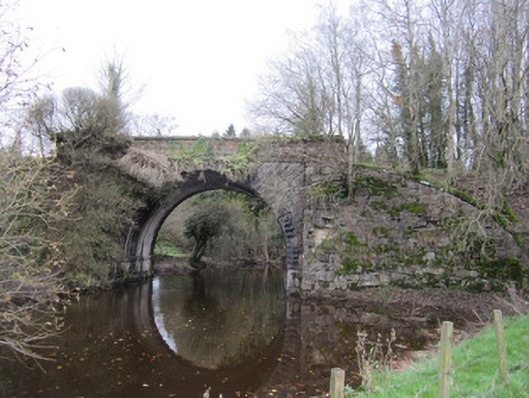 bridgebridge · 1.2 mi
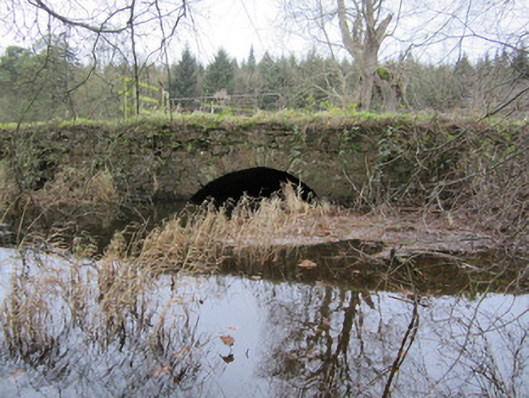 aqueductaqueduct · 1.3 mi
 Harry LaveryMemorial · 1.3 mi
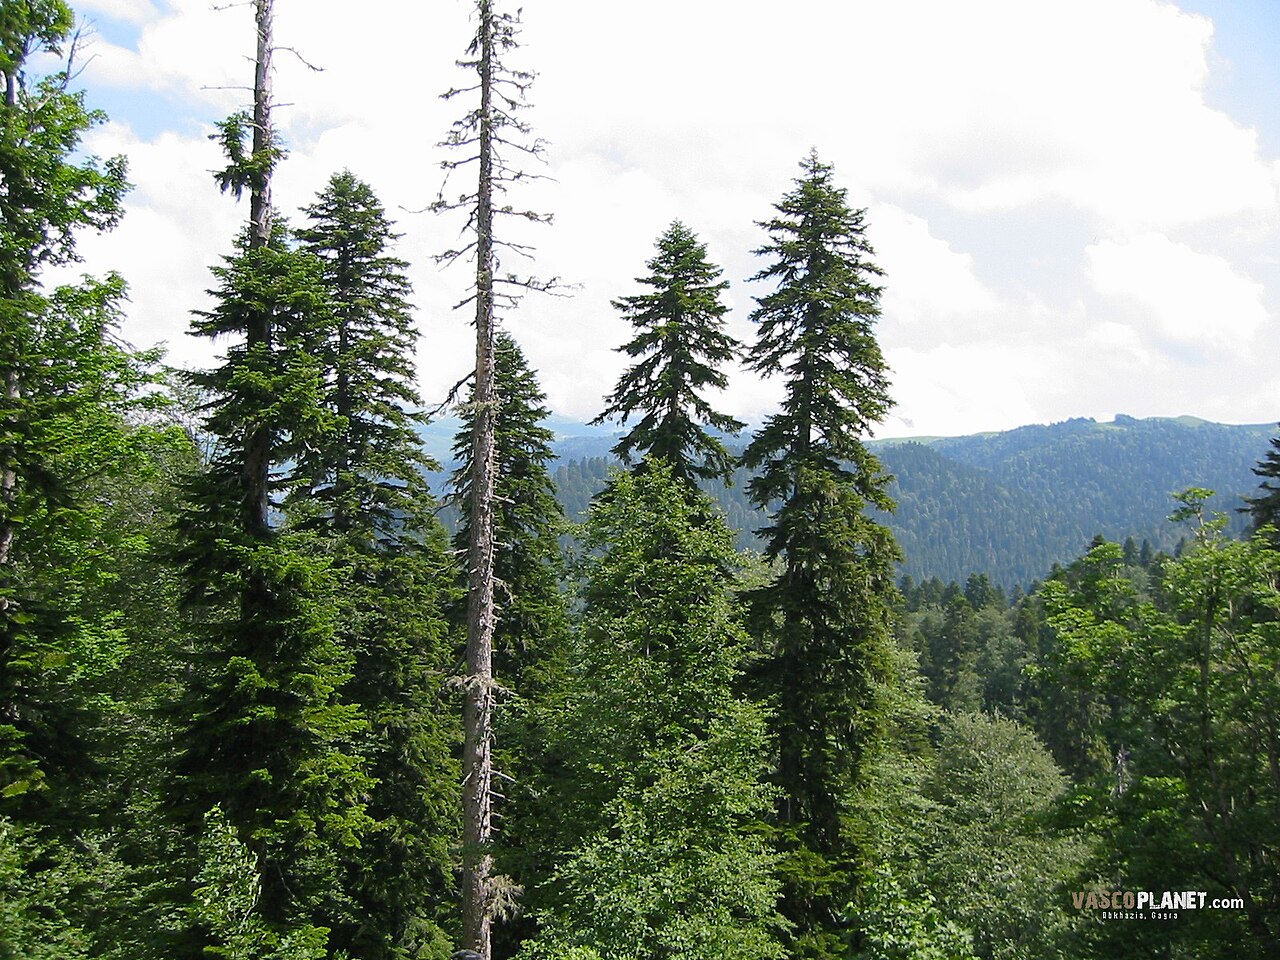 Caucasian FirCaucasian Fir · 1.4 mi
 Sitka SpruceSitka Spruce · 1.4 mi
 Emyvale Heritage TrailVisitor information · 3.2 mi
 St. Muadain's WellSpring · 5.2 mi
 Battle of BenburbMajor battlefield · 7.2 mi
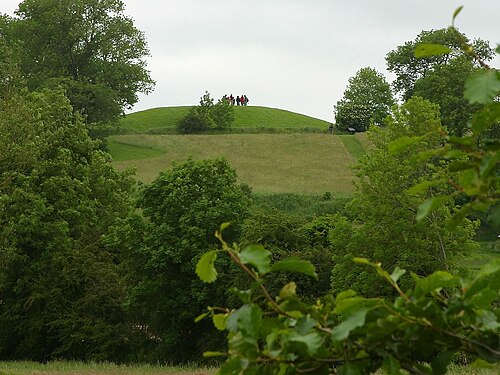 Navan FortArchaeological place · 7.3 mi
 CrannogIsland · 7.7 mi
Other information
Photo: National Inventory of Architectural Heritage · Website use allowed for educational or private purposes with source credit