What is recorded here
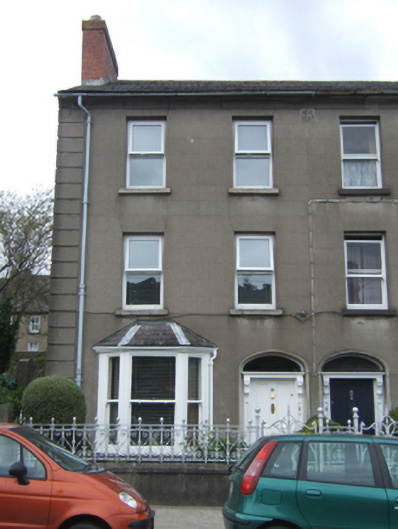
Semi-detached two-bay three-storey townhouse, dated 1843, on a rectangular plan. Refenestrated, ----. One of a pair. Pitched slate roof with clay ridge tiles, red brick Running bond chimney stack (south) having capping supporting yellow terracotta pots, and cast-iron rainwater goods on rendered eaves retaining…
Read the whole record
From the Buildings of Ireland (National Inventory of Architectural Heritage) record 15603099
Places near here
Photo credits
- National Inventory of Architectural Heritage
- Maker not stated on source page, commons.wikimedia.org
- Colin Park, Geograph · CC BY-SA 2.0
- Darrin Antrobus, Wikimedia Commons · CC BY-SA 2.0
- Maker not stated on source page, www.pinterest.com
- Maker not stated on source page, tr.pinterest.com
 G.h. Lett and CompanyMalt house · 75 yd
Explorer Tom G.H. Lett and Company has a fairy dispute over parking rights right outside its malt house doors. The little guys argue…
 Church in EnniscorthyChurch · 131 yd
Explorer Tom Church in Enniscorthy is the shortcut that isn't a shortcut; it’s just a steep slope down to the river. It used to be…
 Castle in EnniscorthyCastle, tower house · 171 yd
Explorer Tom Castle in Enniscorthy thinks tourists from Dublin are just noisy pigeons that need to be shooed away. It grew around a…
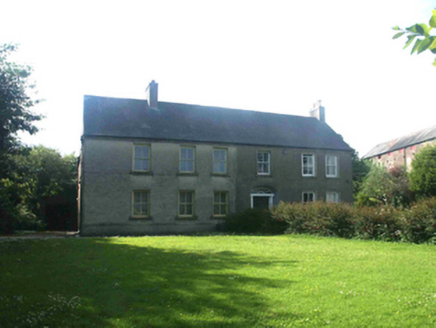 Mill Park HouseHouse · 184 yd
Explorer Tom Mill Park House in Enniscorthy is a bit pretentious about its classical doorcase, honestly. It probably orders extra…
 bridge219 yd
Explorer Tom This Bridge in Enniscorthy was once ruled by a goat named Brenda who ate all the signposts. She eventually got tired of…
 Historic buildingOfficially recorded historic building · 229 yd
Explorer Tom Historic building on Saint John's Terrace has an imaginary fan club made up of local cats who think the red brick…
 Battle of EnniscorthyBattle · 239 yd
Explorer Tom The Battle of Enniscorthy happened because someone lost an apple pie in the mud. The wind has been picking at the site…
 Lymington HouseGates/railings/walls · 283 yd
Explorer Tom Lymington House in Enniscorthy has gates that make a strange creaking sound at night, probably because they’re lonely…
 ListerlinHouse · 326 yd
Explorer Tom Listerlin in Enniscorthy would cope fine on a reality show by doing absolutely nothing and calling it 'minimalist…
 Mayfield HouseGates/railings/walls · 346 yd
Explorer Tom Mayfield House gates in Enniscorthy were once ruled by a very angry goat who ate all the velvet ropes. The neighbours…
 The Moyne CemeteryCemetery · 1623 yd
Explorer Tom The Moyne Cemetery in County Wexford has a permanent grudge against the weather because it keeps blowing its fences…
 Embanked enclosureFairy fort / ringfort · 1.0 mi
Explorer Tom Embanked enclosure in Drumgold is named after a gold mine that was actually just a shiny rock nobody wanted anyway.…
More historic places in County Wexford · All of County Wexford

What do you know about this place?Tap to add a comment or ask a question