What is recorded here
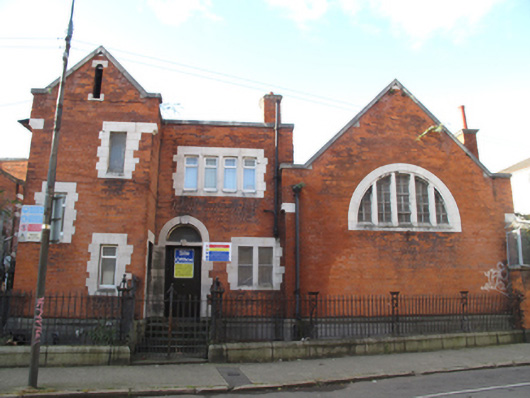
Formerly attached, now detached four-bay two-storey over basement former wash-house, built 1907, having double-height gable-fronted laundry to north-west, and gable-fronted end-bay to front (north-east) elevation, gabled elevations to south-east and south-west. Pitched slate roofs, cut granite coping to barges, red brick chimneystacks having clay chimney pots, cast-iron rainwater goods, some timber eaves supports visible. Red brick laid in English garden wall bond to walls, carved granite plinth course over red brick to basement area. Round-headed ventilation shaft to apex of end-bay to front, and to apex of gable to south-east elevation. Single, bipartite and quadripartite square-headed window openings, Portland stone surrounds and mixed leaded and replacement uPVC windows. Diocletian window to front of laundry, Portland stone surround and mullions, steel-framed windows. Round-headed door opening to front, limestone surround, plain fanlight and steel door, square-headed door opening to north-west elevation of end-bay, limestone surround and steel door, shared rendered platform and steps flanked by wrought-iron railings on carved granite plinth wall. Square-profile open-work wrought-iron piers flanking double-leaf wrought-iron gate, matching railings on granite plinth wall enclosing basement area. Double-leaf wrought-iron gate to south-east of building. Pair of square-profile limestone piers having granite cornices and ball finials flanking double-leaf steel gate to north-west of building.
This well-proportioned building was designed by F.G. Hicks as part of the Iveagh Markets complex, which was constructed by Lord Iveagh to provide a trading place for street traders displaced by the development of Iveagh Buildings and Saint Patricks Park. A food market and clothes market were constructed on the site of the former Sweetmans Brewery. This building functioned as a wash-house, where traders could launder clothes to be sold in the market. These aesthetically-pleasing buildings made an important contribution to the social life of the city and the Liberties in particular. The masonry and brick work were clearly executed by skilled artisans, with granite and Portland stone used to good effect to enliven the building. Excavations undertaken in 1999 investigated the extent medieval city ditch underneath the wet market, and revealed domestic plot divisions dating to the 14th century, adding archaeological interest to the site.
This does not grant access. Most recorded buildings are privately owned; view them only from public ground unless the owner allows entry.
Places near here
 Iveagh Marketsmarket house · 39 yd
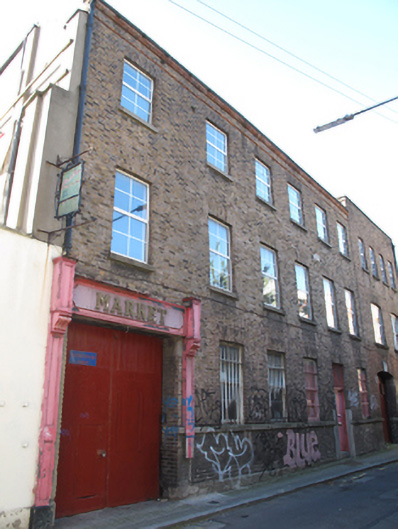 Mother Redcap's Tavernfactory · 61 yd
 Medieval DublinVisitor information · 89 yd
 St Audoen’s ChurchMuseum · 146 yd
 Cross-slab in Unknown TownlandCross-slab · 150 yd
 Font in Unknown TownlandFont · 150 yd
 Medieval City Wall and St. Audeon's ArchHeritage attraction · 165 yd
 Gairdín Súgartha i gCuimhne ar na Páistí a Cailleadh in 1916Memorial · 182 yd
 Site of Saint Patrick's wellMemorial · 359 yd
 European PearEuropean Pear · 697 yd
 London PlaneLondon Plane · 1168 yd
 CastleCastle, unclassified · 1174 yd
Other information
Photo: National Inventory of Architectural Heritage · Website use allowed for educational or private purposes with source credit