What is recorded here
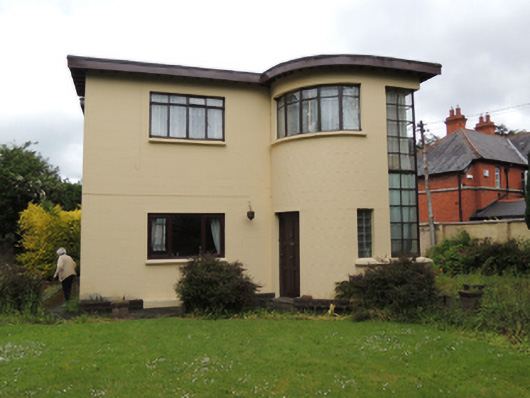
Detached square-plan three-bay two-storey house, built 1952, with quadrant-profile entrance bay to south-east corner of front (south) elevation. Flat roof with oversailing timber eaves. Painted concrete block walls with brown brick plinth course. Square-headed window openings with timber-framed casement windows and concrete sills. Curved strip window to first floor of entrance bay and glass block window to ground floor. Double-height wrap-around corner window to stair hall to south-east corner. Some replacement uPVC windows. Square-headed door opening to front and rear elevations, having replacement timber panelled door. Painted brick boundary wall and replacement corrugated-iron gates to north to Old Naas Road.
Lansdowne House is a remarkably complete and well preserved example of mid-twentieth-century residential architecture, and the flat roof, quadrant entrance bay and double-height corner stair windows are of particular interest. The house was designed by its owner, Jack Moran, who was a Commandant Engineer, and the house was built by direct labour. Lansdowne House is so called after the Lansdowne Valley, in which it lies. The house was formerly entered from south-east from the Naas Road, but is now accessed from the rear on the Old Naas Road.
This does not grant access. Most recorded buildings are privately owned; view them only from public ground unless the owner allows entry.
Places near here
 Our Lady of the Waysidechurch/chapel · 100 yd
 Carriglea Industrial EstateMemorial · 115 yd
 Bridge in Unknown TownlandBridge · 199 yd
 Tumulus (site of)Linkardstown burial · 1110 yd
 Mote (site of)Castle, motte · 1445 yd
 Urn burials (site of)Flat cemetery · 1685 yd
 Irish Citizen ArmyMemorial · 1.2 mi
 Toni'sPicnic place · 1.2 mi
 Kilmainham Jail MuseumMuseum · 1.4 mi
 Gairdín Foirmiúil Ospidéal Ríoga Chill MhaighneannVisitor information · 1.8 mi
 The Formal Garden at The Royal Hospital KilmainhamHeritage attraction · 1.8 mi
 Horse-chestnutHorse-chestnut · 2.0 mi
Other information
Photo: National Inventory of Architectural Heritage · Website use allowed for educational or private purposes with source credit