
What is recorded here
Detached three-bay two-storey over basement farmhouse, extant 1840, on a rectangular plan; five-bay full-height rear (north) elevation. Vacant, 1901. Occupied, 1911. Hipped slate roof with chevron- or saw tooth-crested clay ridge tiles extending into clay ridge ties, paired cement rendered chimney stacks on axis with ridge having concrete capping supporting terracotta pots, and cast-iron rainwater goods on rendered slate flagged eaves retaining cast-iron downpipes. Part creeper- or ivy-covered rendered, ruled and lined walls with rusticated quoins to corners. Hipped elliptical- or segmental-headed central door opening in elliptical- or segmental-headed recess with cut-granite step threshold supporting cast-iron bootscrapers, chamfered timber mullions supporting shallow cornice on blind frieze, and concealed dressings framing glazed timber panelled double doors having sidelights below fanlight. Square-headed window openings with cut-granite sills, and concealed dressings framing six-over-six (basement), nine-over-six (ground floor) or six-over-six (first floor) timber sash windows. Interior including (ground floor): central hall retaining carved timber surrounds to door openings framing timber panelled doors, and plasterwork cornice to ceiling; and carved timber surrounds to door openings to remainder framing timber panelled doors with carved timber surrounds to window openings framing timber panelled shutters on panelled risers. Set in landscaped grounds.
A farmhouse erected by John Ussher (1786-1844) representing an important component of the early nineteenth-century domestic built heritage of south County Wexford with the architectural value of the compostion, one '[deriving] its name from the beautiful view it embraces of the [River Barrow] and the ornamental grounds of Castle Annaghs [sic] on the opposite bank' (Lewis 1837 II, 714-5), confirmed by such attributes as the compact rectilinear plan form centred on a Classically-detailed doorcase showing a pretty radial fanlight; and the somewhat disproportionate bias of solid to void in the massing compounded by the diminishing in scale of the openings on each floor producing a graduated visual impression. Having been well maintained, the form and massing survive intact together with substantial quantities of the original fabric, both to the exterior and to the interior, including some so-called "Old Waterford" crown or cylinder glazing panels in hornless sash frames: meanwhile, contemporary joinery; restrained chimneypieces; and decorative plasterwork enrichments, all highlight the artistic potential of a farmhouse having historic connections with the Ussher family including John Glascott Ussher JP (1814-63) 'late of Landscape in the County of Wexford' (Calendars of Wills and Administrations 1863, 326); and Richard Ussher (1817-1903) 'late of Landscape County Wexford' (Calendars of Wills and Administrations 1906, 506).
From the Buildings of Ireland (National Inventory of Architectural Heritage) record 15703408
This does not grant access. Most recorded buildings are privately owned; view them only from public ground unless the owner allows entry.
Places near here
 school768 yd
 folly779 yd
 Armaghs Castle (in Ruins)Castle, tower house · 1.0 miKennedy HomesteadHeritage attraction · 1.1 mi
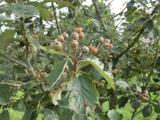 Devon whitebeam1.4 mi
 SlievecoiltiaMountain / peak · 1.9 miCrutched FriarsMemorial · 2.4 mi
_-_geograph.org.uk_-_7608906.jpg/250px-Castles_of_Leinster,_Tellarought,_Wexford_(1)_-_geograph.org.uk_-_7608906.jpg "Photo: Mike Searle, Wikimedia Commons · CC BY-SA 2.0") Castle (in ruins)Castle, tower house · 3.4 mi
Castle (in ruins)Castle, tower house · 3.4 mi Hawthorn3.6 mi
 Rathclea Church (Site of)Church · 4.3 mi
 Holy well in BallyreddyHoly well · 4.3 mi
 Lacken HillMountain / peak · 4.4 mi
Pictures: National Inventory of Architectural Heritage; Kieran Campbell, Wikimedia Commons · CC BY-SA 2.0; seegraswiese, Wikimedia Commons · CC BY-SA 3.0; David Purchase, Wikimedia Commons · CC BY-SA 2.0; Mike Searle, Wikimedia Commons · CC BY-SA 2.0; Didier Descouens, Wikimedia Commons · CC BY-SA 4.0; A.-K. D., Wikimedia Commons · CC BY-SA 4.0; Hywel Williams, Geograph · CC BY-SA 2.0
More historic places in County Wexford · All of County Wexford
What do you know about this place?