What is recorded here
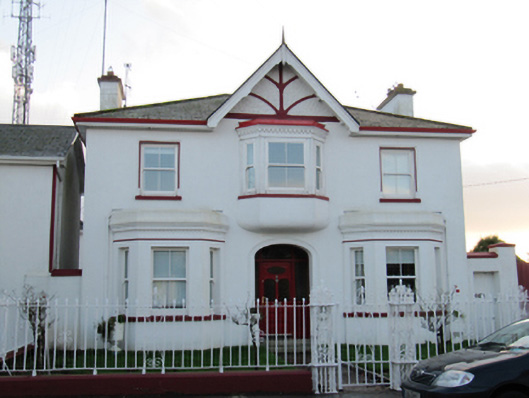
Lakeside Villa in Loughrea has two bay windows pushing forward and a third window sticking out upstairs, under a carved gable. It’s a house taking a bow while the upstairs window leans out to check who’s clapping.
Detached three-bay two-storey house, built c.1935, having canted bay windows to end bays of front elevation and oriel window to middle bay of first floor, and with gable over latter. Hipped slate roof, having decoratively carved timber bargeboards and finial to gable. Dentillated moulded render cornices to projecting windows. Smooth rendered walls. Square-headed window openings with moulded render surrounds, render sills and replacement uPVC sliding sash windows. Elliptical-headed opening to recessed porch, having moulded render surround, limestone steps, and carved timber panelled and glazed door having overlights and sidelights over carved timber panelled risers. Garden to front is bounded by ornate wrought-iron pedestrian gate to square-profile similar piers, flanked by smooth rendered plinth walls with matching railings.
With classical and Tudor infuences this ornate and fanciful house represents a more theatrical architecture than would be expected at the time of the modern movement. The gabled frontage with its finials and canted bays forms a natural eye catcher, contrasting pleasingly with other more restrained architecture of this area of the town. The front garden is embellished by the ornate boundary railings and gate.
From the Buildings of Ireland (National Inventory of Architectural Heritage) record 30337034
This does not grant access. Most recorded buildings are privately owned; view them only from public ground unless the owner allows entry.
Places near here
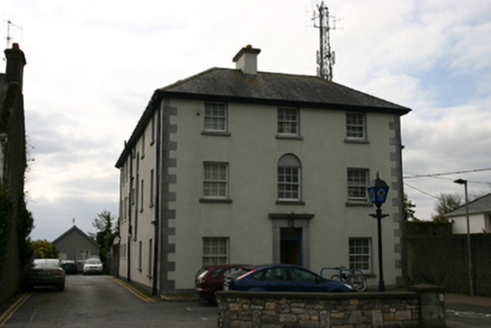 Loughrea Garda Síochána StationGarda station/constabulary barracks · 43 yd
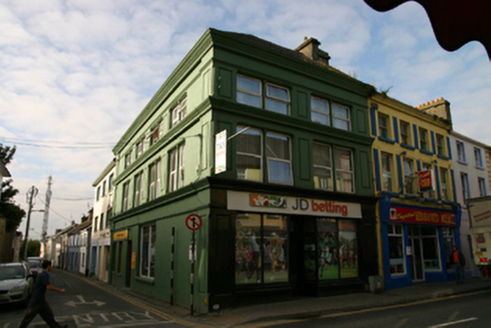 Trinity HouseHouse · 125 ydMiddle IslandIslet · 187 ydBush IslandIslet · 194 yd
 St. Brendans Catholic CathedralCathedral · 284 yd
 Long PointHeadland · 1549 yd
 Turoe StoneHeritage attraction · 3.8 mi
_-_geograph.org.uk_-_5829605.jpg/250px-Castles_of_Connacht,_Dunsandle,_Galway_(1)_-_geograph.org.uk_-_5829605.jpg "Photo: Mike Searle, Wikimedia Commons · CC BY-SA 2.0") Castle (in ruins)Castle, tower house · 4.5 mi
Castle (in ruins)Castle, tower house · 4.5 mi Pallas CastleCastle, tower house · 9.9 mi
 European ash11 mi
 Hawthorn11 mi
 Kilconnell AbbeyHeritage attraction · 12 mi
Pictures: National Inventory of Architectural Heritage; Vanessa Kennedy, Wikimedia Commons · CC BY 2.0; DeeEmm, Geograph · CC BY-SA 2.0; Dirk Huth, Wikimedia Commons · CC BY-SA 3.0; Mike Searle, Wikimedia Commons · CC BY-SA 2.0; Michael Deligan, Wikimedia Commons · CC BY-SA 4.0; Willow, Wikimedia Commons · CC BY 2.5; Didier Descouens, Wikimedia Commons · CC BY-SA 4.0; Andreas F. Borchert, Wikimedia Commons · CC BY-SA 4.0
More historic places in County Galway · All of County Galway
What do you know about this place?