What is recorded here
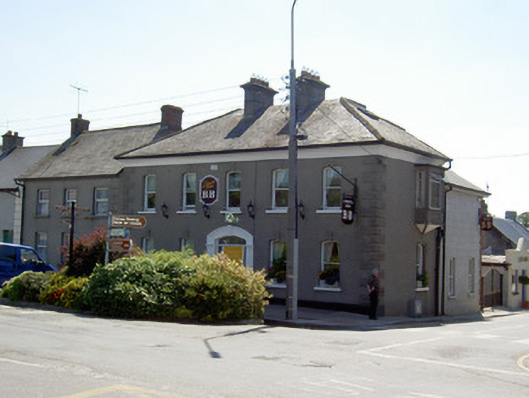
Corner-sited end-of-terrace five-bay two-storey house with attic accommodation, built c.1850, now also in use as guesthouse and having oriel window to northwest gable and recent two-storey half-hipped-roofed and single-storey pitched-roofed extensions to rear. Hipped slate roof with uPVC roof-light, rendered chimneystacks and concave render cornice. Lined-and-ruled rendered walls with render quoins and plinth. Segmental-headed openings with painted stone sills, one-over-one pane timber sliding sash windows and render keystones. Cast-iron railings to ground floor openings. Square-headed openings with replacement uPVC windows to oriel window and having recessed rectangular panels below. Segmental-headed door opening with moulded render surround incorporating keystone and fluted pilasters having decorative capitals and panelled plinths over painted masonry plinths, timber panelled door and coloured glass sidelights and fanlight.
The regular and elegant form of this building is enhanced by the hipped roof, deep chimneystacks and cornice. Its horizontal emphasis and large scale, which make it an imposing part of the streetscape, are offset by the segmental openings and oriel window that add a decorative element and interest to the form. Its façade is enlivened by the vermiculated quoins, door surround and render keystones.
This does not grant access. Most recorded buildings are privately owned; view them only from public ground unless the owner allows entry.
Places near here
 Lady's Wellwell · 37 yd
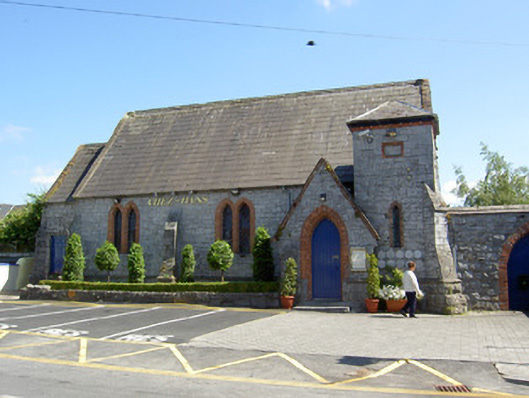 church/chapelchurch/chapel · 43 yd
 Ladys WellHoly well · 71 yd
 The Rock Of CashelVisitor information · 207 yd
 Cormac's ChapelHeritage attraction · 243 yd
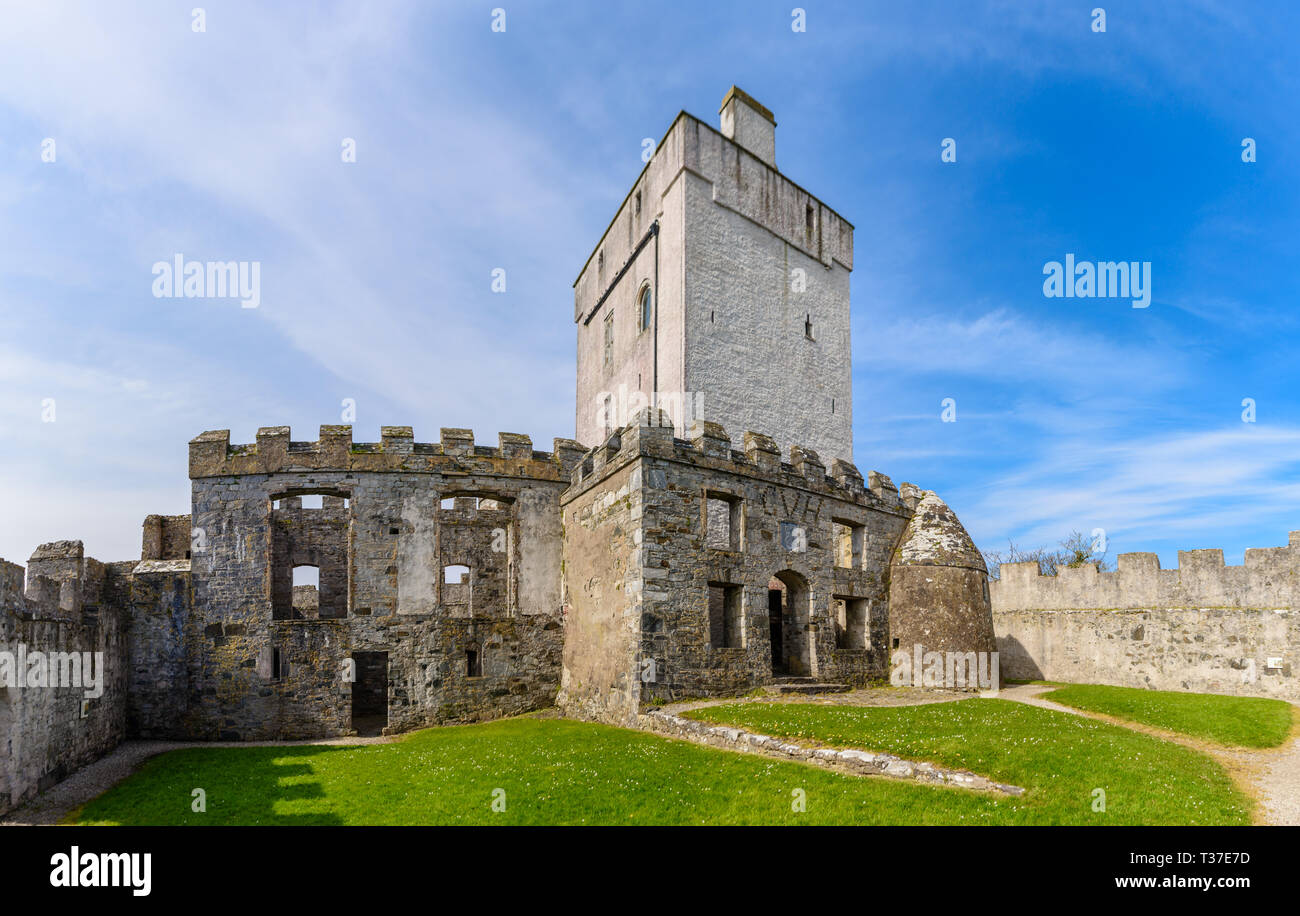 Cloigtheach (Round Tower)Round tower · 252 yd
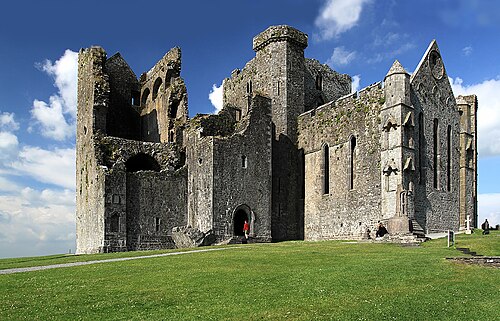 Rock of CashelHeritage attraction · 274 yd
 Black mulberryBlack mulberry · 313 yd
 Ballyknock HillMountain / peak · 1.2 mi
 Castle in RuinsHouse, fortified house · 1.9 mi
 Gortmakellis CastleCastle · 2.0 mi
 European ashEuropean ash · 5.1 mi
Other information
Photo: National Inventory of Architectural Heritage · Website use allowed for educational or private purposes with source credit