What is recorded here
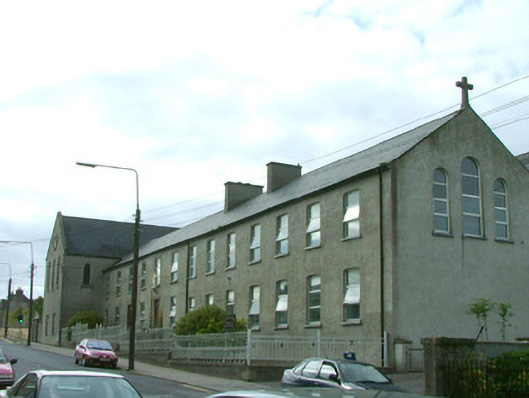
Detached L-plan thirteen-bay two-storey over raised basement convent, built in 1836, with extensions to rear. Also used as a boarding and day school. Convent set back from street and enclosed by plinth wall and railings. Pitched slate roof with terracotta ridge tiles, rendered chimneystacks and cast-iron rainwater goods. Cut stone cross finial to northern gable elevation. Ruled-and-lined render to walls. Replacement uPVC windows with stone sills. Square-headed door opening with moulded rendered surround, timber panelled door with decorative overlight. Entrance accessed by cut stone steps, flanked by rendered wall with cut stone coping, surmounted by cast-iron railings. Statue of Jesus on decorative stone bracket above entrance. Site enclosed by plinth wall with cut stone coping, cast-iron railings and cast-iron gate with octagonal piers and ball finials.
The La Sainte Union Convent Boarding and Day School is part of a religious complex within Banagher, and was established as an important place of learning within the town. It is an imposing building, retaining its original plan and scale. The cast-iron railings and gate, entrance door with decorative overlight and cut stone cross finial to the gable wall are features which elevate this building from much of the domestic and commercial architecture within the town.
This does not grant access. Most recorded buildings are privately owned; view them only from public ground unless the owner allows entry.
Places near here
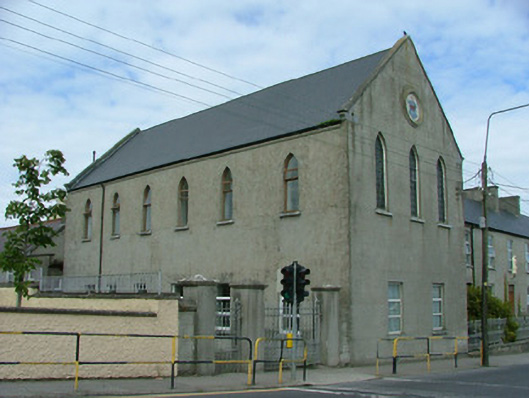 La Sainte Union Conventchurch/chapel · 22 yd
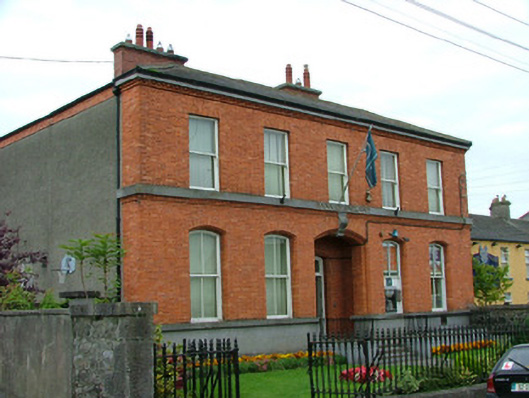 Bank of Irelandbank/financial institution · 57 yd
 CrossCross, High cross · 218 yd
 Corrigans CornerMemorial · 279 yd
 Burnt mound in Kylebeg OR BanagherBurnt mound · 510 yd
 Banagher MarinaHeritage attraction · 852 yd
 Birds IslandIslet · 1294 yd
 Grants IslandIslet · 1749 yd
 Garry Castle in ruinsCastle, tower house · 1.1 mi
 CastleCastle, tower house · 1.3 mi
 All Saints' WellSpring · 2.4 mi
 Cregg WoodForest · 3.1 mi
Other information
Photo: National Inventory of Architectural Heritage · Website use allowed for educational or private purposes with source credit