What is recorded here

Terraced seven-bay double-height two-storey former warehouse, built 1910, having projecting end bays to front (west) elevation and returns to rear (east) elevation. Now in use as artists' studios. Pitched roof with rooflights to ridge, hidden behind red brick parapet having carved granite cornice, cast-iron rainwater goods to front. Red brick laid in Flemish bond to walls, with red brick plinth course. Double-height round-headed window openings to front, having continuous carved granite sill course, and steel-framed windows. Carved brick cornice at impost level. Round-headed recesses to projecting end bays, with carved granite keystones and oculi having spoked steel-framed windows. Double-height segmental-headed door opening to south of facade with timber-framed overlight and timber battened door. Segmental-headed door opening to north of façade having double-leaf steel door, segmental-headed window over door.
This warehouse was built to designs by James Franklin Fuller as part of the J. H. Webb & Co. premises on Cornmarket. Double-height windows to the front and a glazed clerestory roof provide considerable light to the interior. An interesting and well-balanced façade, the unusual character of the building is due to its design fulfilling precise functional criteria. Granite detailing provides a subtle visual contrast. With its broad frontage and patina of age, this building makes a positive contribution to the streetscape's historic character.
This does not grant access. Most recorded buildings are privately owned; view them only from public ground unless the owner allows entry.
Places near here
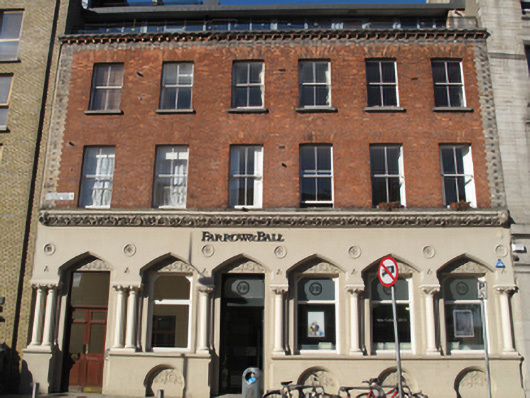 Farrow & Ballbank/financial institution · 31 yd
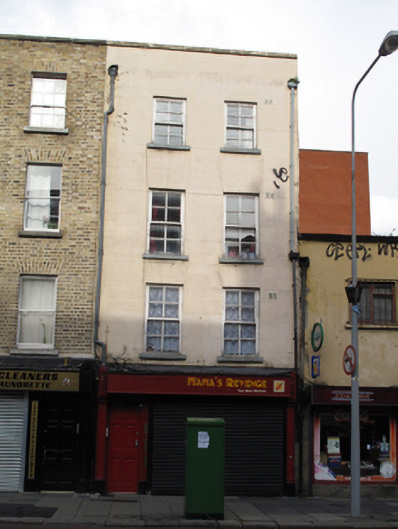 Mama's Revengehouse · 37 yd
 Gairdín Súgartha i gCuimhne ar na Páistí a Cailleadh in 1916Memorial · 83 yd
 Medieval DublinVisitor information · 89 yd
 Medieval City Wall and St. Audeon's ArchHeritage attraction · 157 yd
 Cross-slab in Unknown TownlandCross-slab · 159 yd
 Font in Unknown TownlandFont · 159 yd
 St Audoen’s ChurchMuseum · 162 yd
 Site of Saint Patrick's wellMemorial · 523 yd
 European PearEuropean Pear · 553 yd
 CastleCastle, unclassified · 1005 yd
 London PlaneLondon Plane · 1077 yd
Other information
Photo: National Inventory of Architectural Heritage · Website use allowed for educational or private purposes with source credit