What is recorded here
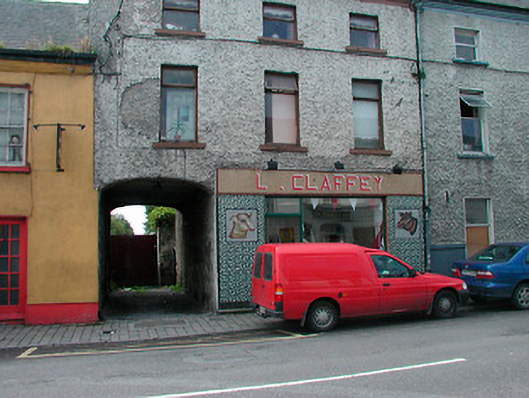
Terraced three-bay three-storey house, built c.1815, with integral carriage arch to east end. Shopfront added to ground floor, c.1950. Pitched artificial slate roof with rendered chimneystack to west end and cast-iron rainwater goods. Pebbledashed walls with moulded eaves cornice. Square-headed window openings with stone sills and replacement casement windows. Tiled mosaic shopfront to ground floor with fixed square-headed windows and square-headed doorcase. Mosaic pattern depicts animal heads to either side of opening and spells out 'L Claffey' to fascia. Integral carriage arch gives access to rear of site. Road-fronted.
A handsome and substantial terraced building which retains its early form and character. This house represents a good example of the many middle-sized dwellings built by the prosperous merchant class of Kilbeggan during the late eighteenth and early-nineteenth centuries. The later tiled mosaic shopfront is an interesting example of its type and is of artistic merit. It is one of a number of similar tiled shopfronts in Kilbeggan, suggesting that these were the work of a local firm or craftsman. This substantial structure remains and important feature of the historic streetscape.
This does not grant access. Most recorded buildings are privately owned; view them only from public ground unless the owner allows entry.
Places near here
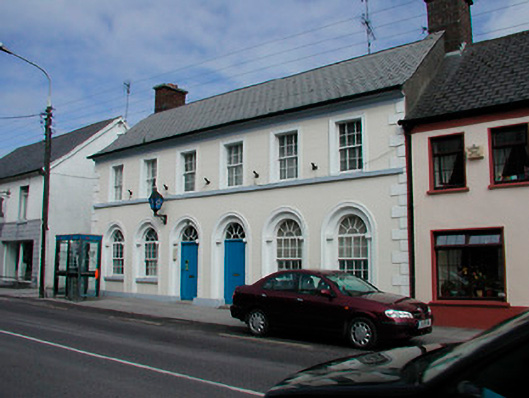 Kilbeggan Garda Síochána StationRIC barracks · 26 yd
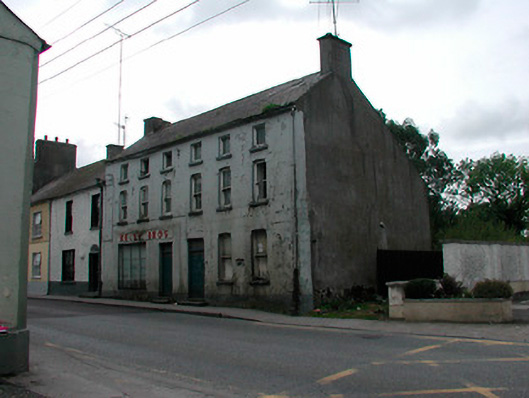 Kellyhouse · 40 yd
 Ecclesiastical enclosure in KilbegganEcclesiastical enclosure · 399 yd
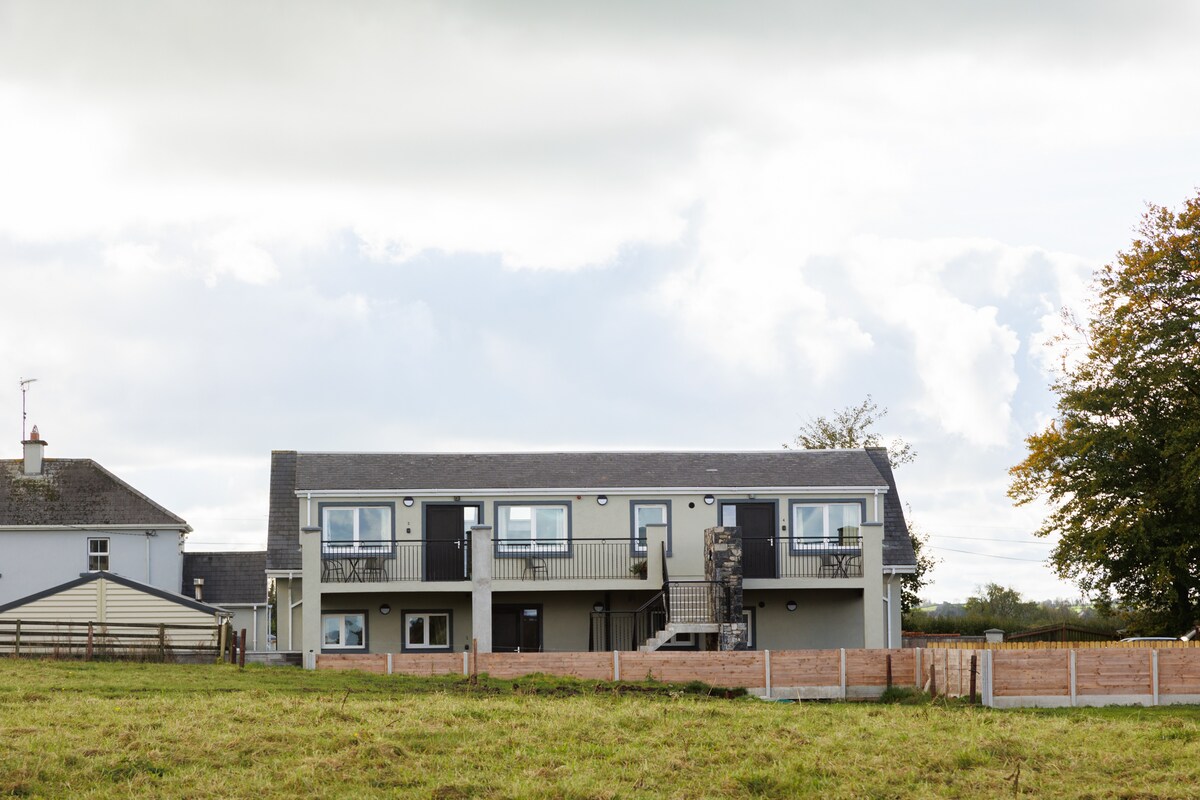 OutlinedFairy fort / earthen ringfort · 1724 yd
 CastleCastle, unclassified · 1.9 mi
 Durrow HillMountain / peak · 1.9 mi
 Bonfire HillMountain / peak · 2.0 mi
 Shancourt or MeeneglishCastle, unclassified · 2.3 mi
 Ardan WoodWood · 2.7 mi
 High WoodWood · 2.7 mi
 St. Columba's WellSpring · 2.9 mi
 Grand Canal WayWalking route · 6.2 mi
Other information
Photo: National Inventory of Architectural Heritage · Website use allowed for educational or private purposes with source credit