What is recorded here
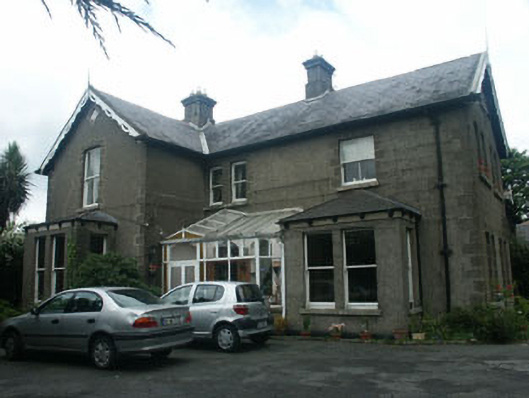
Detached multiple-bay two-storey rendered with moulded quoins house, built c. 1880. The front door which is all but obscured by a recent uPVC porch/conservatory has a segmental arch head. To the north is a two-storey projecting gabled bay which in turn has a canted single-storey bay. To the south is a square single-storey bay. Windows above the entrance have segmental arch heads but otherwise are flat-headed; all have one over one sash frames; some have moulded surrounds. Overhanging eaves with decorative bargeboards to the pitched and slated roof. The house set within a large garden, well set back from the road behind plain wrought-iron railings with slim carved square granite posts with rounded pyramidal caps
Well preserved gentleman’s residence of c. 1890 whose setting and detailing are almost original. The house is evidence of the rapid and extensive late Victorian expansion of Greystones.
This does not grant access. Most recorded buildings are privately owned; view them only from public ground unless the owner allows entry.
Places near here
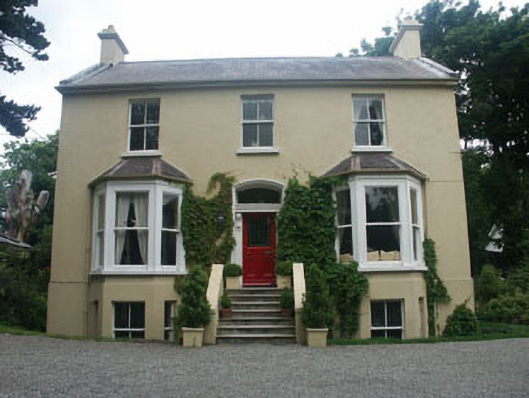 Fairholmehouse · 88 yd
 KnockrathFairy fort / ringfort · 104 yd
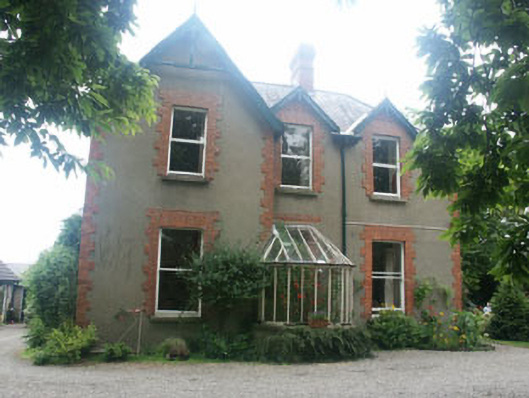 Killardhouse · 146 yd
 The CoveBeach / strand · 838 yd
 Greystones South BeachBeach / strand · 1270 yd
 Rathdown Castle (in ruins)Castle, unclassified · 1271 yd
 Kindlestown Castle (in ruins)Castle, hall-house · 1359 yd
 Delgany Heritage TrailWalking route · 1.1 mi
 Greystones WayWalking route · 1.1 mi
 Kindlestown WoodForest · 1.2 mi
 Enclosure in Ballynerrin (newcastle By., Kilcoole Ed)Enclosure · 1.3 mi
 TuliptreeTuliptree · 1.4 mi
Other information
Photo: National Inventory of Architectural Heritage · Website use allowed for educational or private purposes with source credit