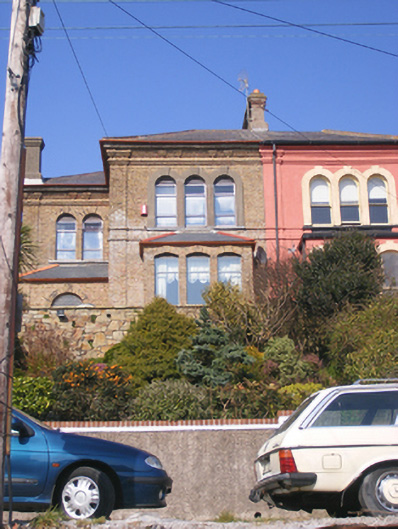
What is recorded here
Semi-detached four-bay two-storey house, built c. 1890, having three-bay block with bay window and recessed entrance block with projecting entrance bay. Hipped slate roof with rendered chimneystacks and render eaves course. Brick walls having Doric-style pilasters to corners. Round-headed openings with continuous sill course all having replacement uPVC windows. Those to the first floor with render surrounds. Camber-headed openings to bay windows with render surrounds. Round-headed opening to entrance bay having spoked fanlight over timber panelled door.
This house retains its original form and interesting features such as the render details and slate roof. Projecting planes such as the bay window, recessed entrance block and projecting entrance bay are characteristic features of late Victorian architecture, of which this house is a notable example. Prominently sited, the house forms part of a group of fine villa style houses located on the outskirts of the town.
From the Buildings of Ireland (National Inventory of Architectural Heritage) record 20823251
This does not grant access. Most recorded buildings are privately owned; view them only from public ground unless the owner allows entry.
Places near here
Photo credits
- National Inventory of Architectural Heritage
- Will McGoldrick, Wikimedia Commons · CC BY-SA 3.0
- Robert Ashby, Geograph · CC BY-SA 2.0
- john berry, Geograph · CC BY-SA 2.0
- The Speckled Bird, Wikimedia Commons · CC BY-SA 4.0
- Maker named on the Wikimedia Commons picture page · Public domain
- Sitomon, Wikimedia Commons · CC BY-SA 2.0
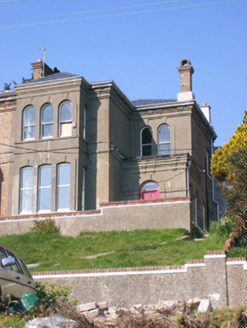 AverleighHouse · 19 yd
 Hill SideHouse · 29 ydMoll Goggin's CornerMemorial · 250 ydSlí na Sláinte YoughalWalking route · 514 yd1798 MemorialMemorial · 686 ydSouth Abbey (Site of)Religious house, Franciscan friars · 908 yd
 Youghal Clock TowerHeritage attraction · 1391 yd
 Clock TowerVisitor information · 1396 yd
 Ferry PointViewpoint · 1681 yd
 Collegiate Church of Saint MaryHeritage attraction · 1.0 mi
 English holly1.0 mi
 European Yew1.0 mi
More historic places in County Cork · All of County Cork
What do you know about this place?