What is recorded here
Knockane Castle stands as a four-storey limestone tower on high upland ground, its thick walls and angular bartizans built to watch the surrounding fields. The entrance lobby still holds a murder-hole above the door, while a narrow guardroom waits in the north-west corner and a hidden chamber drops into the earth beneath the south-east angle. People may have climbed the spiral stair to light a fire in the upper rooms, looking out across the valley before the roof fell away. The small chimney stacks never served a practical purpose, suggesting pride and display mattered as much as defence.
Situated on high ground in an upland area with extensive views. A well-preserved tower house (ext. dims. 9.85m N-S; 8.7m E-W; wall T 1.75m) surviving four storeys high built of roughly coursed limestone rubble with rounded quoins and base-batter. Bartizans occupy the NW and SE angles and there is a machicolation over the doorway at the centre of the N wall. The main entrance consists of a two-centred arch with chamfered punch-dressed jambs which gives access to a lobby protected by an overhead murder-hole and a slit ope in the centre of the lobby wall. A well-preserved guardroom in the NW angle is accessed through a flat-headed lintelled dooorway. The ground-floor accessed from the E end of the N wall of the lobby with spiral stairs in the NE angle from which all upper chambers were reached. The ground floor is lit by slit opes set into segmental-arched embrasures with shot-holes set into the embrasures at either side of the slit opes. There is a barrel vault over the second floor with a destroyed fireplace in the centre of the W wall and access to the machicolation in the centre of the N wall. A mural passage at second-floor level in the E wall leads to a garderobe in the SE angle. The third floor over the barrel vault has a destroyed fireplace in the centre of the W wall with a tall rectangular chimney stack above. The small gable-ended chimney stacks are non-functional and were probably prestige items. Fenestration consists of flat and round-headed single lights and flat-headed two-light windows. No evidence of a bawn wall although the field fence to the E of the tower house consists of a drystone wall and may be built of rubble from a destroyed bawn. The cut stone displays evidence of punch dressing with drafted margins of seventeenth-century date.
The above description is derived from 'The Archaeological Inventory of County Tipperary. Vol. 1 - North Tipperary' compiled by Jean Farrelly and Caimin O'Brien (Dublin: Stationery Office, 2002). In certain instances the entries have been revised and updated in the light of recent research.
Date of upload/revision: 22 September 2008
The monument record does not grant public access. Check the route and ask the landowner before entering private land.
- What survives
- Recorded monument
Places near here
 Knockane CastleCastle · 1 yd
 Kyleroe WoodWood · 1391 yd
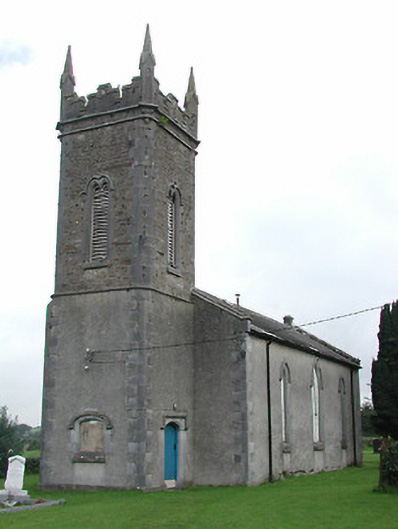 Toomyvara Church (Aghnameadle)church/chapel · 1470 yd
 ToomyvaraSettlement deserted, medieval · 1753 yd
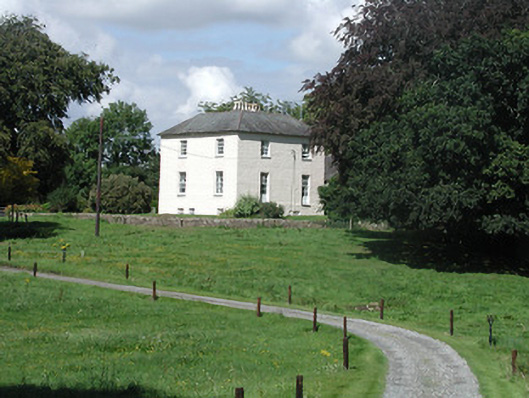 Riverglebe Houserectory/glebe/vicarage/curate's house · 1.0 mi
 Font in Bunacum,castlequarter (aghameadle Par.)Font · 1.0 mi
 Blean CastleCastle · 1.2 mi
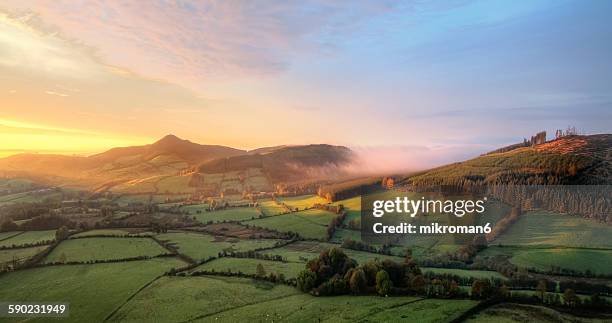 Interragh HillMountain / peak · 3.5 mi
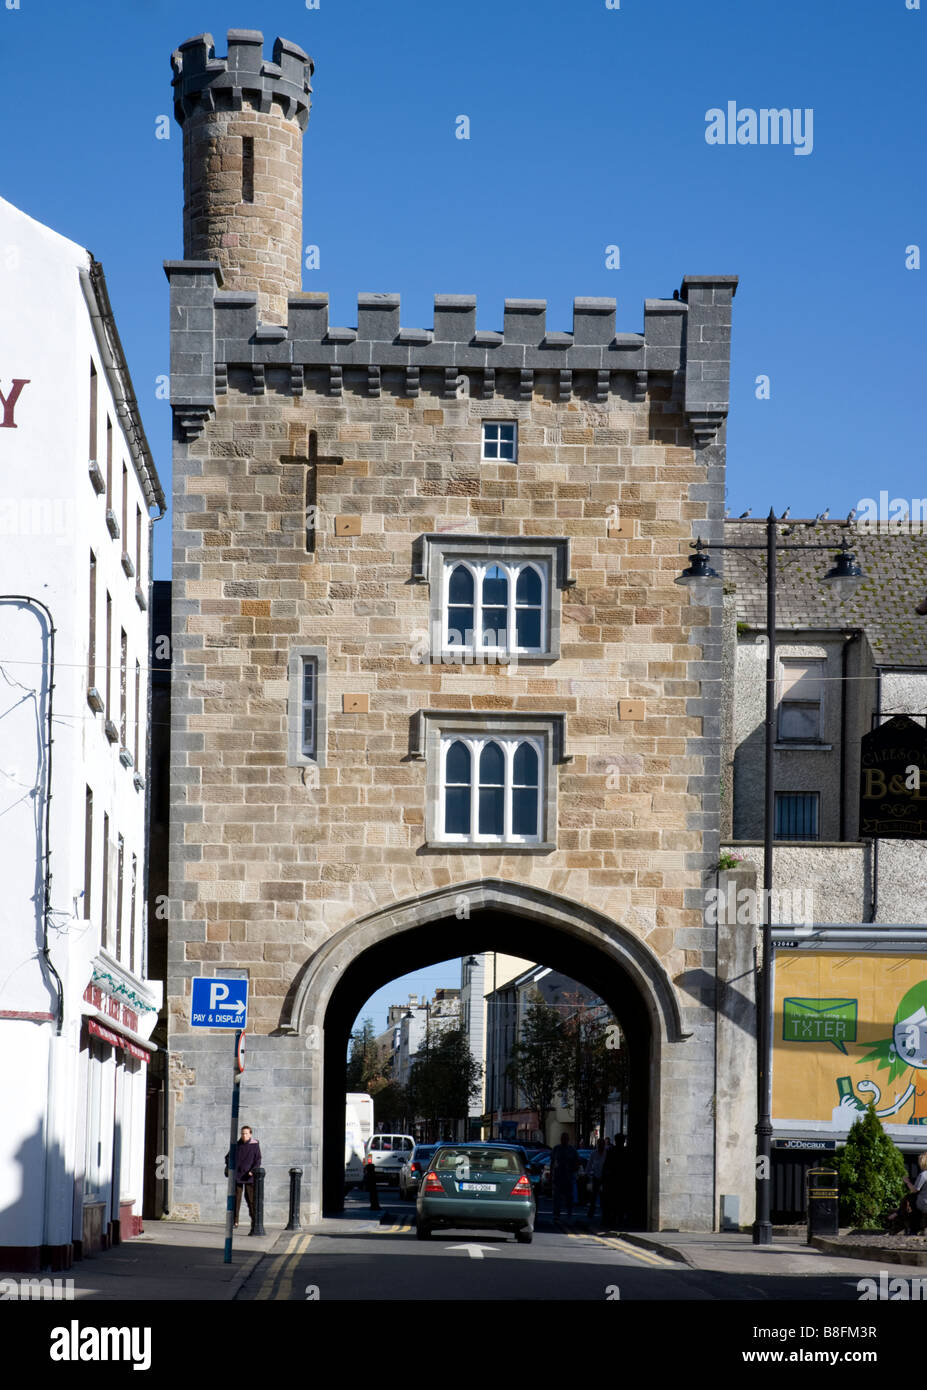 BenduffMountain / peak · 4.4 mi
 Ballycapple WoodForest · 4.9 mi
 James Devaney MemorialMemorial · 5.0 mi
 Thomas MacDonagh Heritage CentreMuseum · 5.5 mi