
What is recorded here
Detached three-bay single-storey house, c.1825, retaining early fenestration with two-bay single-storey side elevation to west, single-bay single-storey recessed linking bay to right (east) continuing into single-bay single-storey end block forming L-shaped plan having two-bay single-storey side elevations. Extended, c.1925, comprising six-bay single-storey flat-roofed parallel range along rear (north) elevation. Extended, c.2000, comprising single-bay single-storey infill conservatory to north-west with single-bay single-storey lower section to corner on a segmental plan. Hipped slate roofs with rolled lead ridge tiles, cut-limestone chimney stacks, and cast-iron rainwater goods on overhanging rendered eaves. Roof to linking bay not visible behind parapet. Flat felt roof to parallel range with rendered chimney stack, and cast-iron rainwater goods on overhanging rendered eaves (forming canopy motif). Hipped glazed roof to conservatory on an L-shaped plan with quarter-conical roof to lower section. Painted rendered walls with rendered parapet to linking bay, and ruling and lining to end block having channelled piers to corners. Painted rendered walls to parallel range. Random rubble stone walls to conservatory with red brick piers. Square-headed window openings with cut-stone sills. 4/4 timber sash windows to main block having paired margins, 2/2 timber sash window to linking bay, 2/1 and 6/6 timber sash windows to end block, and 2/2 timber sash windows to parallel range having horizontal bias to glazing pattern. Round-headed door opening with cut-stone step, timber panelled door having Gothic-style detailing, and fanlight. Square-headed window openings to conservatory with concrete sills, some red brick dressings, and fixed-pane timber windows (some in three-light arrangement having round-headed panels with fanlights). Interior with timber panelled shutters to window openings. Set back from road in own grounds with forecourt, and landscaped grounds to site. (ii) Gateway, c.1825, to south-west comprising pair of limestone ashlar piers with stepped cornices having cut-stone capping, wrought iron double gates, and sections of random rubble stone flanking boundary walls to perimeter of site.
An attractive middle-size house of unusual massing, which retains much of its early or original form and fabric, both to the exterior and to the interior. The various glazing patterns, including paired margins to the main block, and a horizontal bias to the parallel range, contribute to the distinctive architectural appeal of the composition. The house forms an attractive feature in the landscape, and contributes to the historic character of the locality, while the gateway to the grounds incorporates fine stone work, and makes an appealing impression on the side of the road.
This does not grant access. Most recorded buildings are privately owned; view them only from public ground unless the owner allows entry.
Places near here
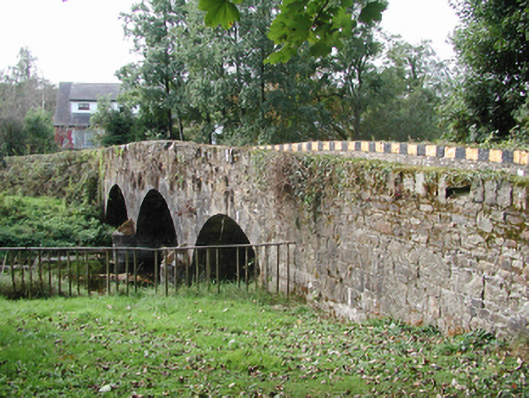 Kilmolash BridgeOfficially recorded historic building · 121 yd
 Font in KilmolashFont · 269 yd
 Embanked enclosureFairy fort / earthen ringfort · 388 yd
 Abbey (in ruins)Church · 1268 yd
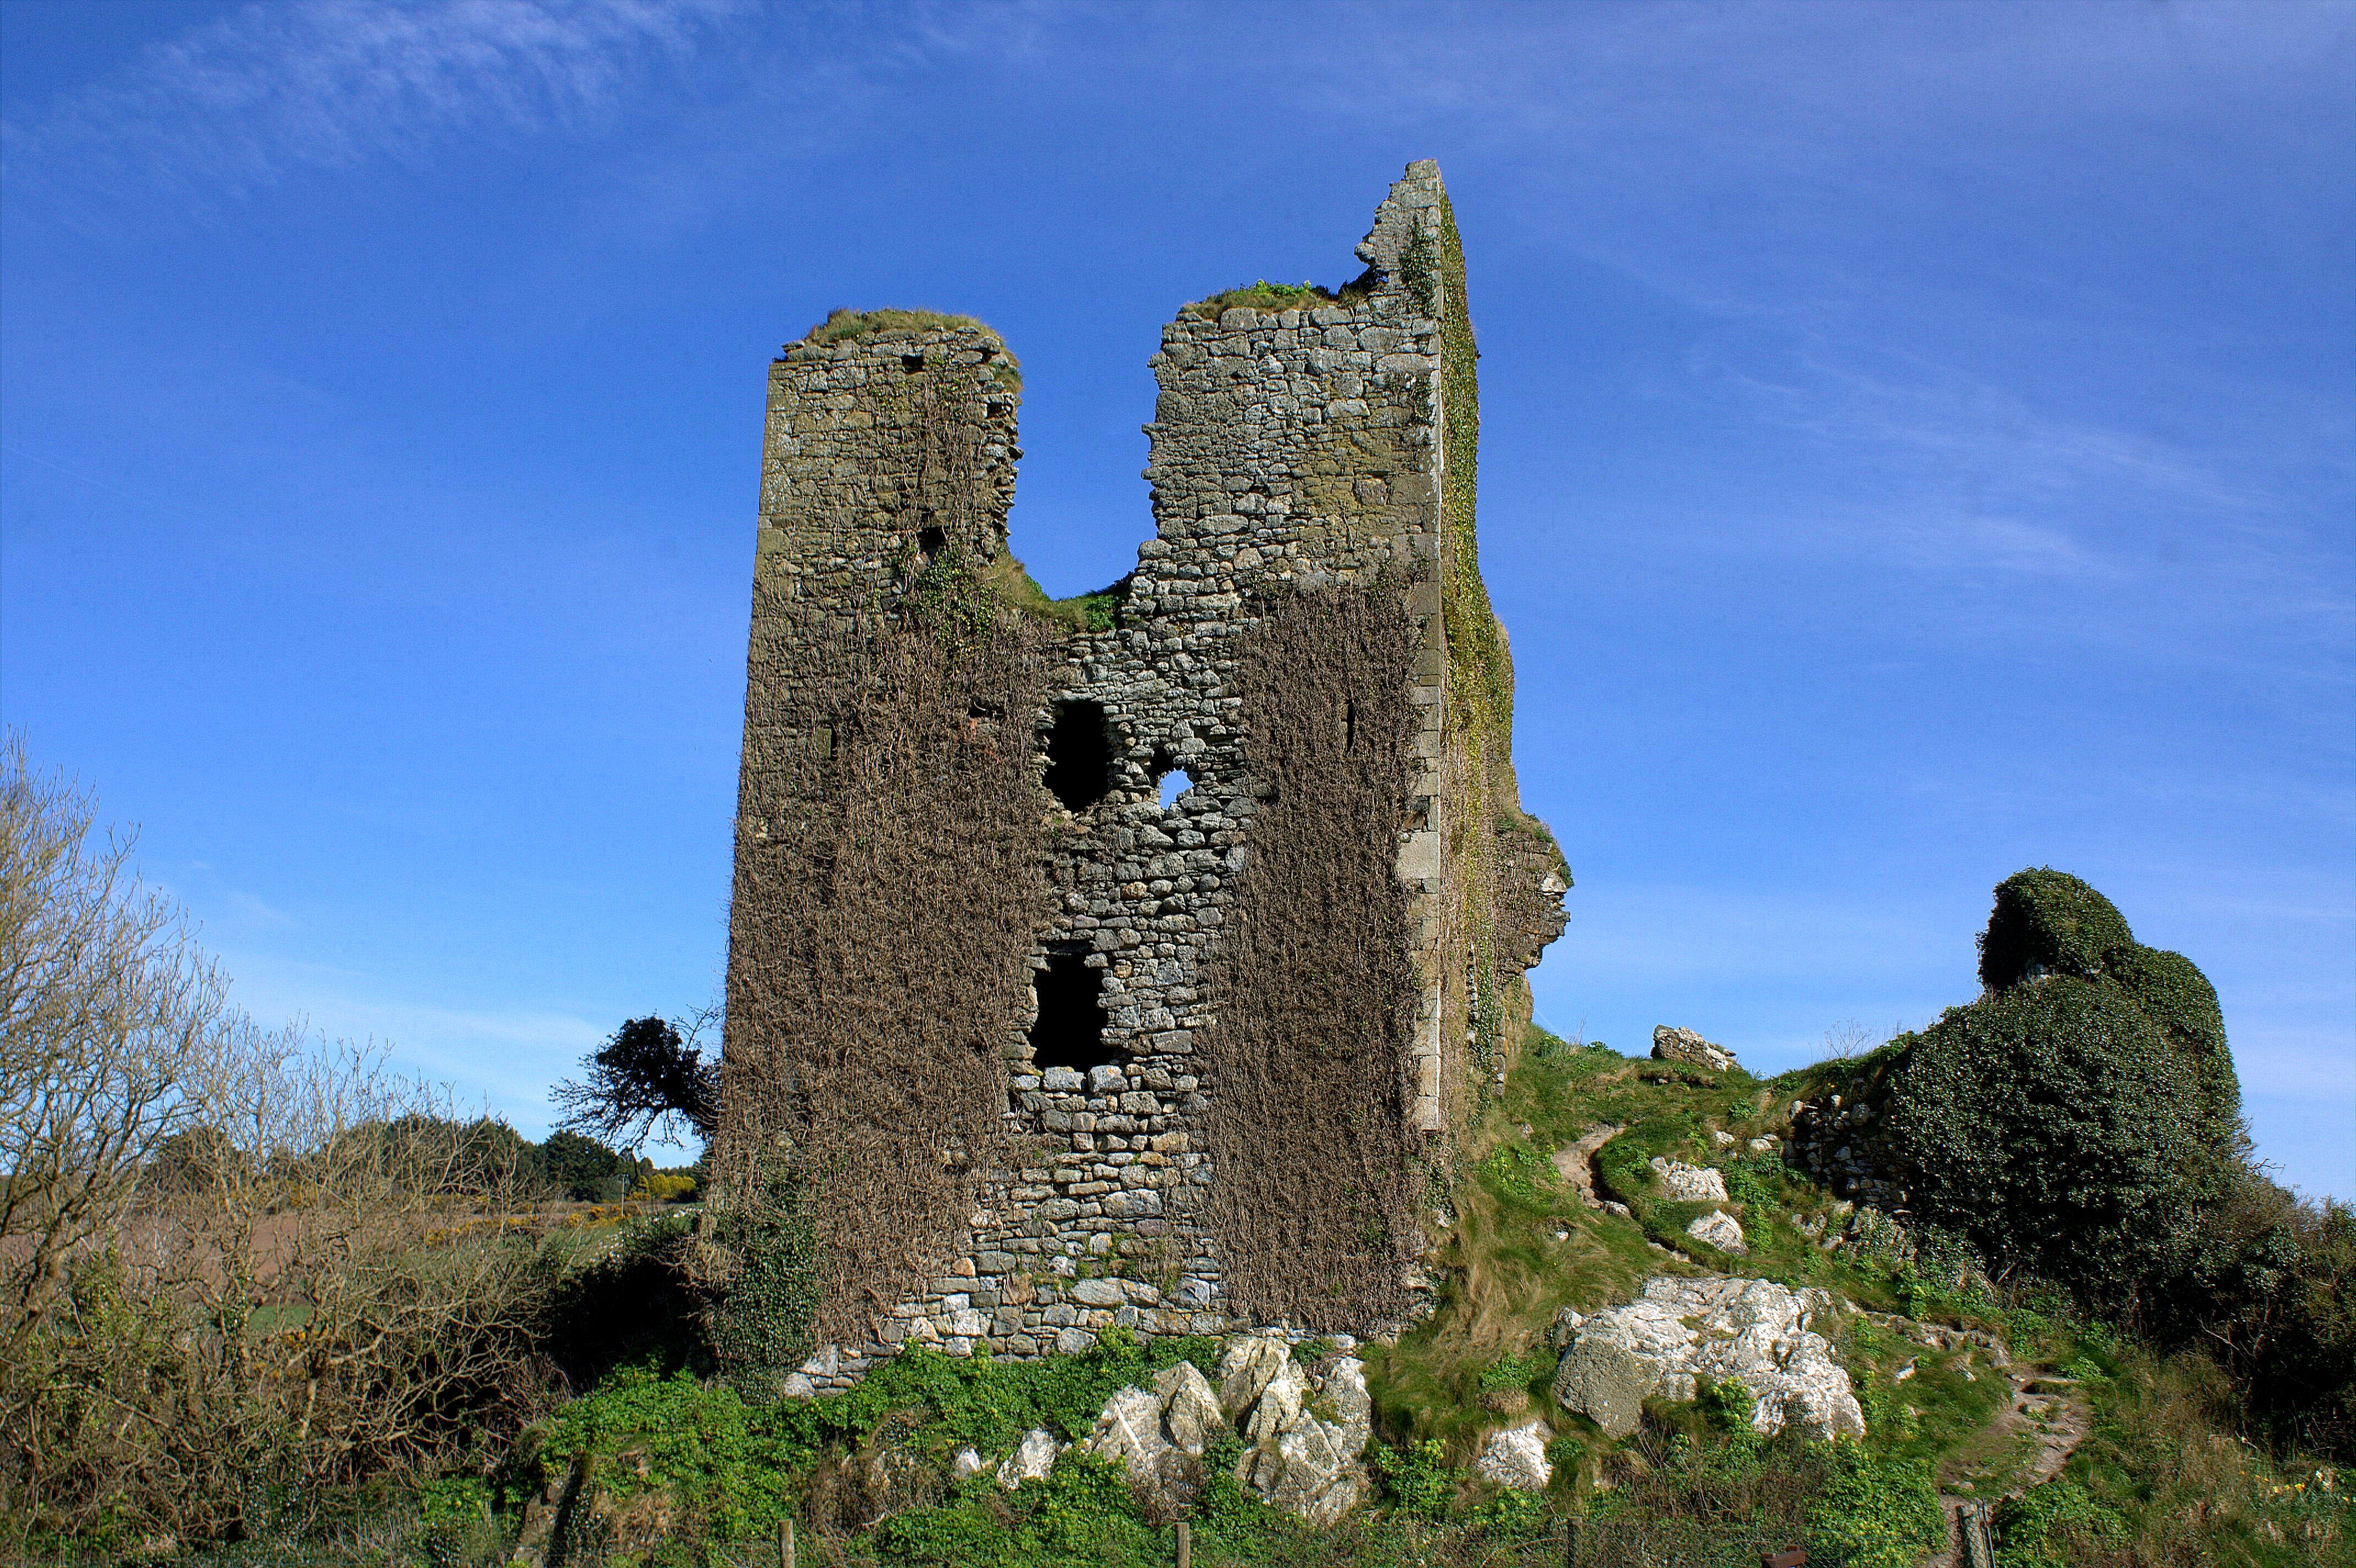 site of CastleCastle, unclassified · 1.3 mi
 Dromona HillMountain / peak · 1.4 mi
 Battle of AffaneMajor battlefield · 1.7 mi
 Dromana GateHeritage attraction · 1.9 mi
 CastleCastle, unclassified · 2.0 mi
 London PlaneLondon Plane · 2.4 mi
 Coillte infoboardVisitor information · 2.8 mi
Other information
Photo: National Inventory of Architectural Heritage · Website use allowed for educational or private purposes with source credit