What is recorded here
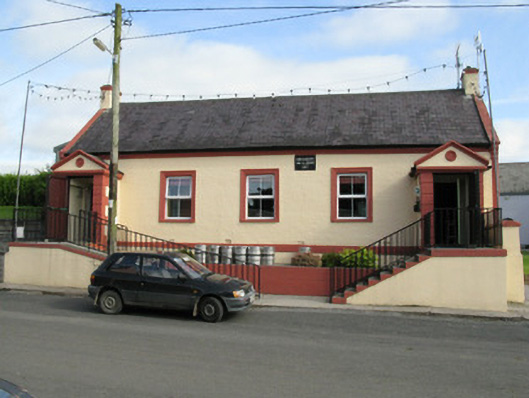
Knockaderry Hall and Library in Ballybrown has a modest library front and a great tall hall behind it. A building perfectly arranged for an Irish whisper: confidential at the beginning, audible in the next parish by the end.
Detached three-bay single-storey hall and library, dated 1917, having pedimented projecting porches to front (south), four-bay single-storey extension and recent seven-bay double-height hall to rear (north) with five-bay single-storey lean-to to side (east) of hall. Pitched slate roofs to main block and porches with rendered chimneystacks, gables copings on corbels and moulded rendered eaves courses with cast-iron and uPVC rainwater goods. Flat felt-lined roof to extension. Pitched corrugated-iron roof to hall and lean-to corrugated-iron roof to lean-to. Roughcast rendered walls with rendered plinth to front elevation, having fluted render pilasters surmounted by rendered consoles to front elevation. Rendered walls to side (east, west) and rear elevations of main block. Render quoins surmounted by rendered pediments to porches with central moulded ocular motifs. Tooled stone date plaque to front elevation. Roughcast rendered walls to later hall and lean-to extensions. Square-headed window openings having uPVC casement windows throughout. Moulded render surrounds and render sills to front elevation openings. Square-headed door openings having uPVC doors to porches. Raised render reveals and double-leaf glazed uPVC doors to hall. uPVC door surmounted by blind overlight to rear elevation of extension block. Rendered ramp and stairs with wrought-iron railings to front elevation giving access to porches. Rendered enclosing wall with plinth to side (east) with render coping and timber battened door.
Situated adjacent to Saint Munchin's Catholic Church, this well maintained hall and library is an important social hub of the local community. The building has maintained it historic character through the retention of historic features including a fine slate roof and decorative pedimented porches. Features including the decorative pilasters and moulded render chevron motifs enliven the façade and contribute to its character and special interest.
From the Buildings of Ireland (National Inventory of Architectural Heritage) record 21903702
This does not grant access. Most recorded buildings are privately owned; view them only from public ground unless the owner allows entry.
Places near here
Photo credits
- National Inventory of Architectural Heritage
- Mike Searle, Geograph · CC BY-SA 2.0
- Willow, Wikimedia Commons · CC BY 2.5
- Garry Dickinson, Geograph · CC BY-SA 2.0
- Created by Kglavin Modified Aug 2007 by Mike Christie, Wikimedia Commons · CC BY-SA 3.0
- A.-K. D., Wikimedia Commons · CC BY-SA 4.0
- Vadim Manuylov, Wikimedia Commons · CC BY-SA 3.0
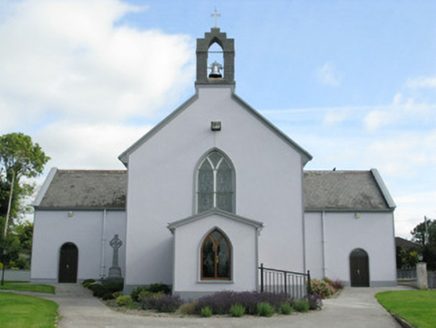 Saint Munchin's Catholic ChurchChurch/chapel · 45 ydHut site in KnockaderryHut site · 356 yd
 Knockaderry HouseCountry house · 1726 yd
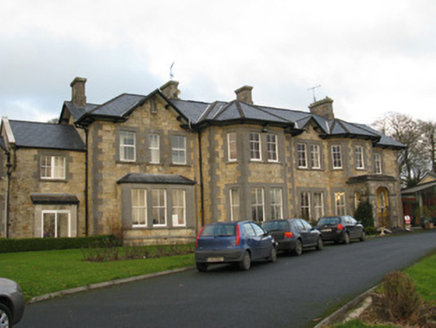 Rathfredagh Cheshire HomeCountry house · 1.2 mi
 European ash1.5 miLaghtpatrickSpring · 1.6 mi
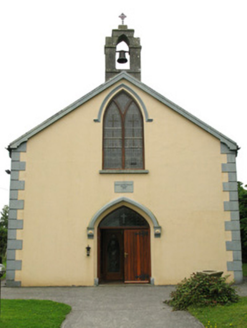 Saint Mary's Catholic ChurchChurch/chapel · 1.7 mi
 Castle MahonCastle · 3.1 mi
 Castle MatrixCastle, tower house · 3.7 mi
 Ardagh FortArchaeological place · 4.7 mi
 Saint Ite's WellSpring · 7.3 mi
 Monterey Cypress12 mi
More historic places in County Limerick · All of County Limerick
What do you know about this place?