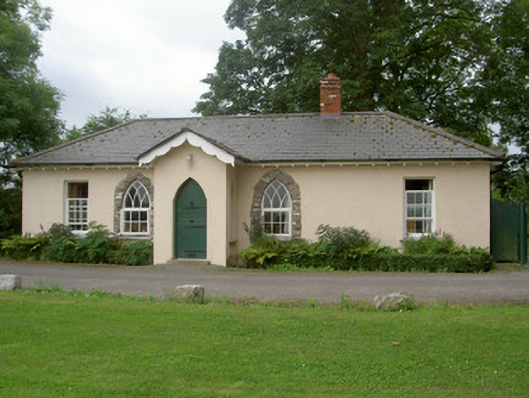
What is recorded here
Detached five-bay single-storey gate lodge, extant 1817, on a T-shaped plan originally three-bay single-storey on a rectangular plan centred on single-bay single-storey gabled projecting porch. Reconstructed, 1999, producing present composition. Replacement hipped artificial slate roof on a T-shaped plan centred on pitched (gabled) artificial slate roof (porch), ridge tiles, decorative timber bargeboards to gable (porch), and cast-iron rainwater goods timber eaves boards on exposed timber rafters with cast-iron downpipes. Replacement cement rendered walls. Pointed-arch central door opening with step threshold, and concealed dressings framing timber boarded half-door. Lancet window openings ("cheeks") with concrete sills, and concealed dressings framing timber casement windows. Pointed-arch flanking window openings with replacement concrete sills, and repointed dressings framing replacement timber casement windows. Square-headed window openings (end bays) with concrete sills, and concealed dressings framing six-over-six timber sash windows. Set in landscaped grounds shared with Knock Abbey.
A gate lodge erected by Matthew O'Reilly (1756-1817) contributing positively to the group and setting values of the Knock Abbey estate.
This does not grant access. Most recorded buildings are privately owned; view them only from public ground unless the owner allows entry.
Places near here
 Thomastown CastleCastle, tower house · 163 yd
 European YewEuropean Yew · 166 yd
 SycamoreSycamore · 175 yd
 Enclosure in Thomastown (ardee By., Philipstown Par.)Enclosure · 425 yd
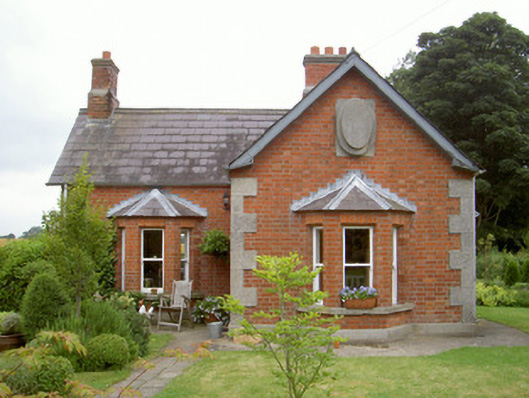 Knock Abbeygate lodge · 477 yd
 Enclosure in RathneestinEnclosure · 697 yd
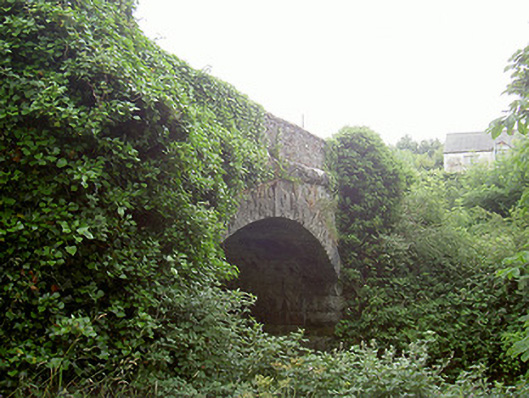 bridgebridge · 1394 yd
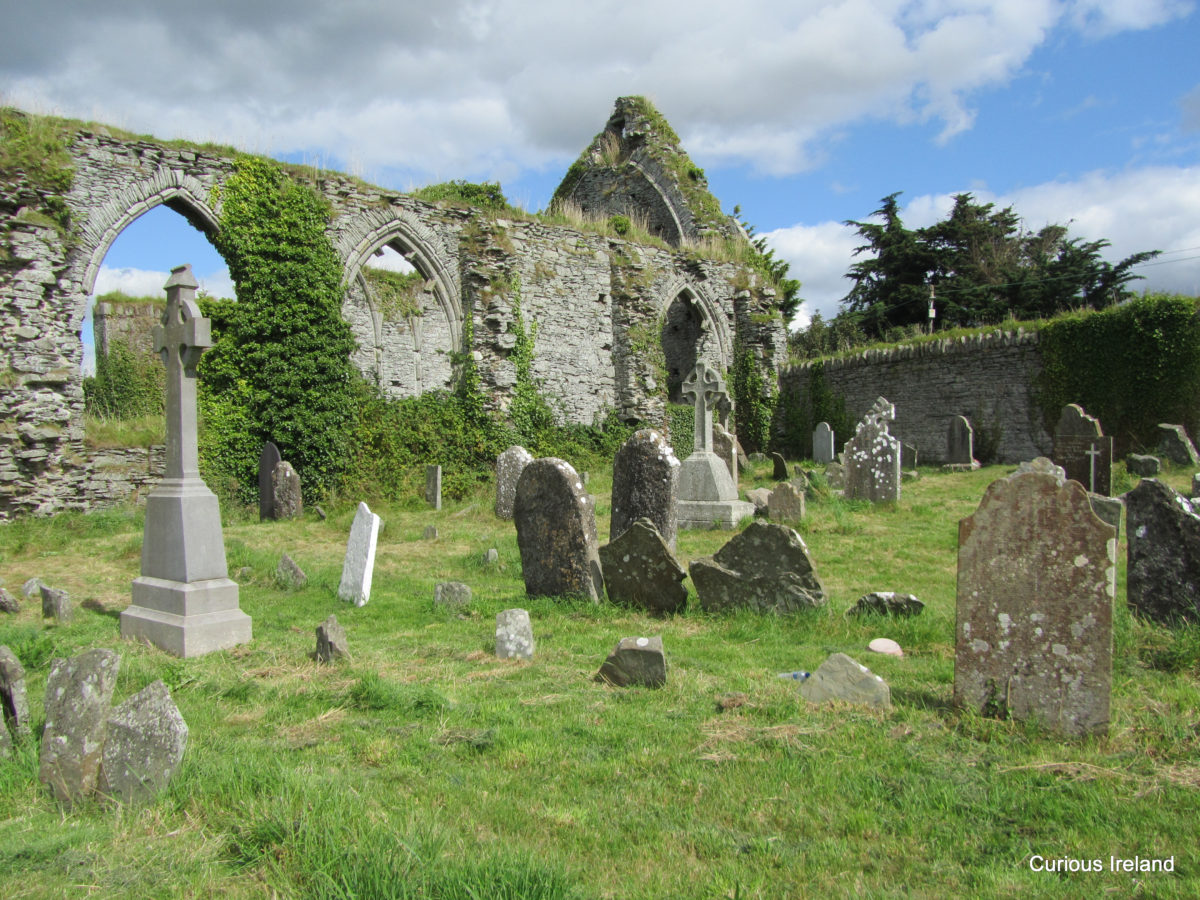 RathneestinCastle, tower house · 1556 yd
:no_upscale()/cdn.vox-cdn.com/uploads/chorus_asset/file/25593391/County_Louth_6th.jpg) LouthMountain / peak · 2.3 mi
LouthMountain / peak · 2.3 mi Flat cemetery in AnnaheanFlat cemetery · 3.1 mi
 Matthew's HillMountain / peak · 4.7 mi
 Photo GalleryHeritage attraction · 8.4 mi
Other information
Photo: National Inventory of Architectural Heritage · Website use allowed for educational or private purposes with source credit