What is recorded here
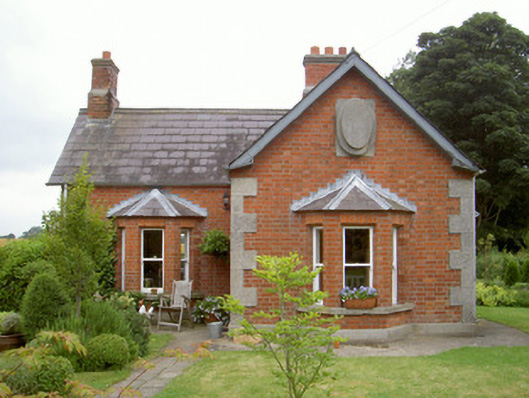
Detached two-bay single-storey over basement gate lodge, extant 1880, on a T-shaped plan with single-bay single-storey gabled projecting end bay; single-bay (south) or two-bay (north) single-storey side elevations. Pitched slate roof on a T-shaped plan with roll moulded clay ridge tiles, red brick Running bond chimney stacks on cut-limestone chamfered cushion courses on red brick Running bond bases having corbelled stepped capping supporting terracotta pots, timber bargeboards to gables, and cast-iron rainwater goods on red brick header bond "Cavetto" cornice retaining cast-iron downpipes. Red brick Flemish bond walls on cut-limestone plinth on repointed rubble stone base with margined tooled cut-limestone quoins to corners. Square-headed window openings with cut-limestone sills, and red brick voussoirs framing one-over-one timber sash windows. Set back from line of road at entrance to grounds of Knock Abbey with tooled limestone ashlar octagonal piers to perimeter having ivy-covered capping supporting replacement mild steel double gates.
A gate lodge illustrating the "improvement" of the Knock Abbey estate by Myles William Patrick O'Reilly MP (1825-80) with the architectural value of the composition confirmed by such attributes as the compact plan form; the construction in a vibrant red brick with "sparrow pecked" limestone dressings not only demonstrating good quality workmanship, but also producing a pleasing two-tone palette; the polygonal bay windows; the 'most peculiar blank oval panels seemingly still awaiting sculpted O'Reilly coat of arms' (Dean 2016, 266); and the high pitched roof. Having been well maintained, the form and massing survive intact together with substantial quantities of the original fabric, thus upholding the character or integrity of a gate lodge making a pleasing visual statement in a rural street scene.
This does not grant access. Most recorded buildings are privately owned; view them only from public ground unless the owner allows entry.
Places near here
 Enclosure in Thomastown (ardee By., Philipstown Par.)Enclosure · 260 yd
 Enclosure in RathneestinEnclosure · 387 yd
 SycamoreSycamore · 494 yd
 Thomastown CastleCastle, tower house · 626 yd
 European YewEuropean Yew · 642 yd
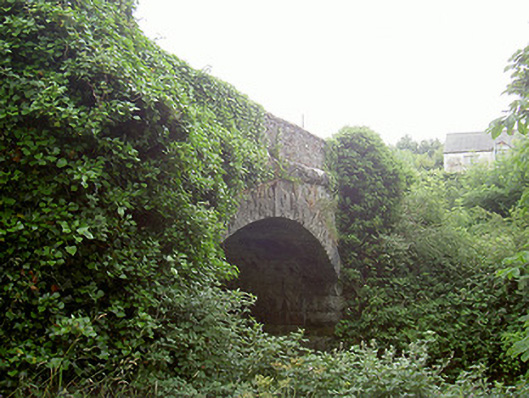 bridgebridge · 994 yd
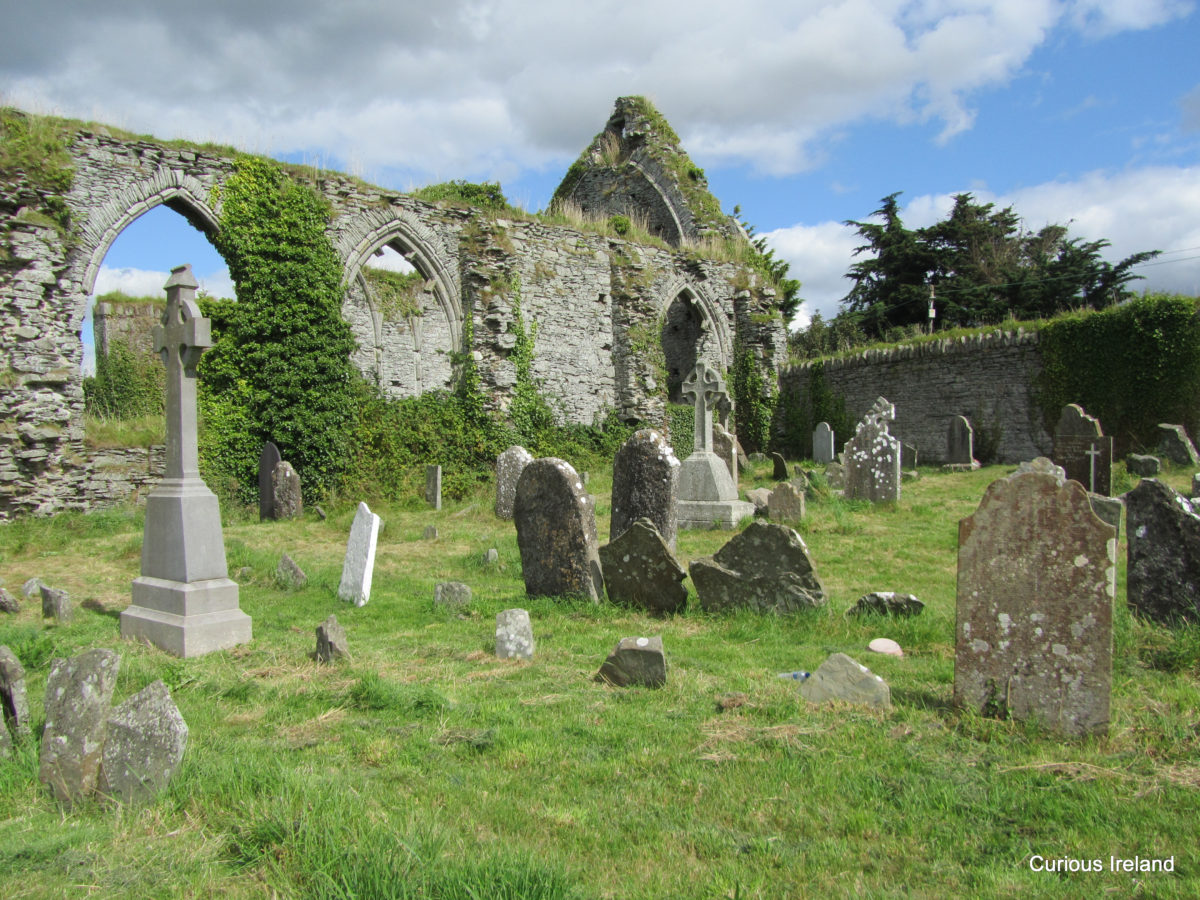 RathneestinCastle, tower house · 1425 yd
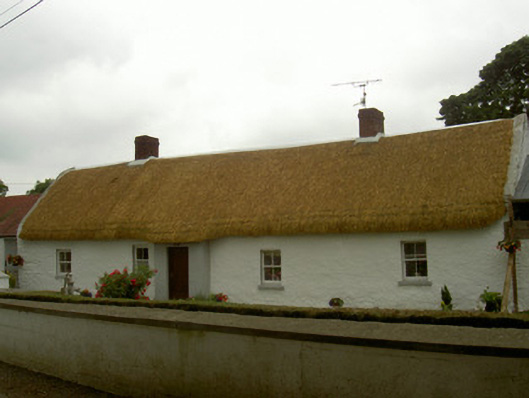 farm housefarm house · 1.2 mi
:no_upscale()/cdn.vox-cdn.com/uploads/chorus_asset/file/25593391/County_Louth_6th.jpg) LouthMountain / peak · 2.0 mi
LouthMountain / peak · 2.0 mi Flat cemetery in AnnaheanFlat cemetery · 3.3 mi
 Matthew's HillMountain / peak · 5.0 mi
 Photo GalleryHeritage attraction · 8.2 mi
Other information
Photo: National Inventory of Architectural Heritage · Website use allowed for educational or private purposes with source credit