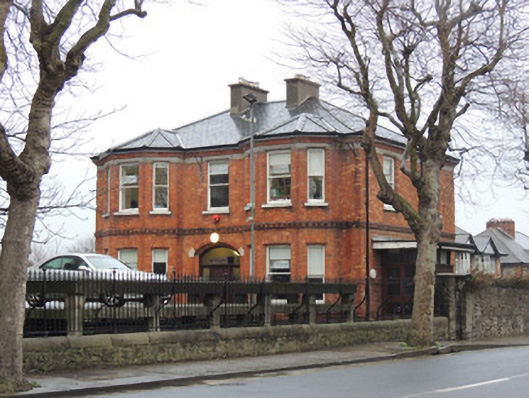
What is recorded here
Detached three-bay two-storey former parsonage, built c.1880, having full-height canted bay windows to front (west) elevation, and two-storey lean-to return to rear, recent porch to south elevation. Now in use as offices. Hipped slate roof. Rendered chimneystacks, moulded red brick eaves course. Red brick walls laid in Flemish Bond having cut limestone platband to first floor window head level. Decorative string course to first floor level. Rendered walls to north and rear elevations. Square-headed window openings with painted sills and moulded red brick surrounds. One-over-one pane timber sash windows. Segmental-arched door opening having moulded brick roll mouldings, replacement timber panelled door with sidelights and overlight. Rubble limestone boundary wall to east having cast-iron pedestrian entrance gate.
This substantial former parsonage once formed part of a complex of buildings including a female orphan house and church. Its former integration in a larger complex is expressed in the orientation of its front elevation. The subtle articulation of brickwork, bay windows and entrance breaks down the imposing form. Early fabric such as the brickwork and sash windows remain in good condition. The North Circular Road was laid out in the 1780s to create convenient approaches to the city. It developed slowly over the following century with the far west and east ends developing last. Religious buildings began to develop on this site in the 1790s.
This does not grant access. Most recorded buildings are privately owned; view them only from public ground unless the owner allows entry.
Places near here
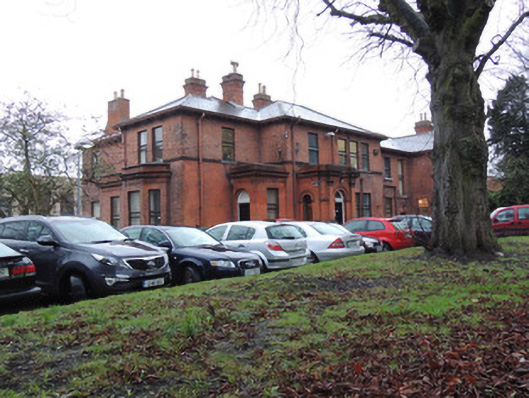 Conolly Norman Househouse · 56 yd
 Hanlon's CornerMemorial · 142 yd
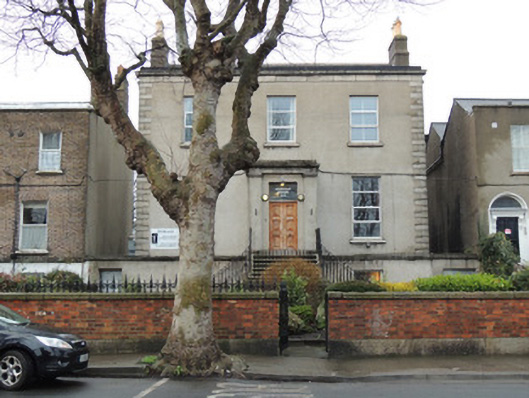 Spiritan Househouse · 155 yd
 Campus Information PointVisitor information · 517 yd
 Liam WhelanMemorial · 801 yd
 Apple OrchardVisitor information · 829 yd
 AsgardMuseum · 1087 yd
 National Museum of Ireland (Decorative Arts & History)Museum · 1097 yd
 CastleCastle, unclassified · 1107 yd
 Royal BarracksBarracks · 1114 yd
 Monument of RemembranceMonument · 1190 yd
 London PlaneLondon Plane · 1202 yd
Other information
Photo: National Inventory of Architectural Heritage · Website use allowed for educational or private purposes with source credit