What is recorded here
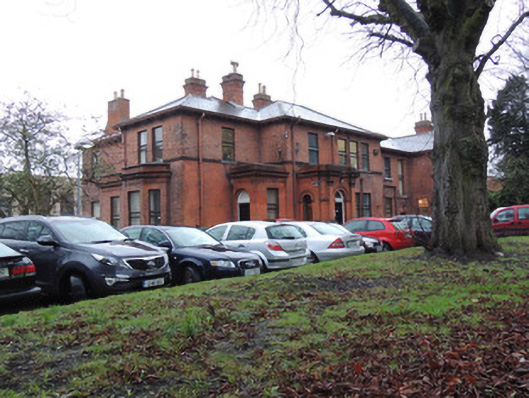
Detached complex-plan multiple-bay two-storey former medical superintendent's house, built 1895, having single-storey canted bay windows and projecting flat-roofed entrance porches. Now in use as clinic. Hipped slate roofs, having corbelled eaves. Red brick chimneystacks having clay chimneypots. Cast-iron rainwater goods. Red brick walls laid in Flemish Bond having string course at first floor sill level and red brick cornices to bay windows and projecting entrance porches. Square-headed window openings having replacement aluminium windows. Round-headed window openings to entrance porch. Round-headed entrance opening with hood moulding and string course, flanked by red brick pilasters with cut limestone base and capitals. Timber panelled door, plain fanlight. Red brick single-storey ancillary building to east having hipped slate roof with terracotta ridge crestings, red brick chimneystack and cornice to eaves level. Cut limestone plinth wall to boundary having cast-iron railings between redbrick piers. Ashlar gate piers with pointed caps, having cast-iron gates to site entrance
This substantial house was designed by William Henry Byrne (1844-1917) for the medical superintendent of Richmond District Lunatic Asylum, now Grangegorman Hospital, and occupies a sizeable plot on the North Circular Road. Its scale is broken down by advanced bays, projecting entrances and brickwork articulation. Its brickwork and boundary to the North Circular Road display skilled craftsmanship. The North Circular Road was laid out in the 1780s to create convenient approaches to the city. It developed slowly over the following century with the far west and east ends developing last.
This does not grant access. Most recorded buildings are privately owned; view them only from public ground unless the owner allows entry.
Places near here
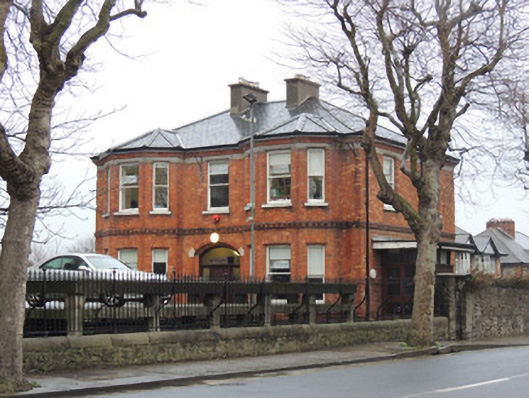 Kirwan Houserectory/glebe/vicarage/curate's house, house · 56 yd
 Hanlon's CornerMemorial · 148 yd
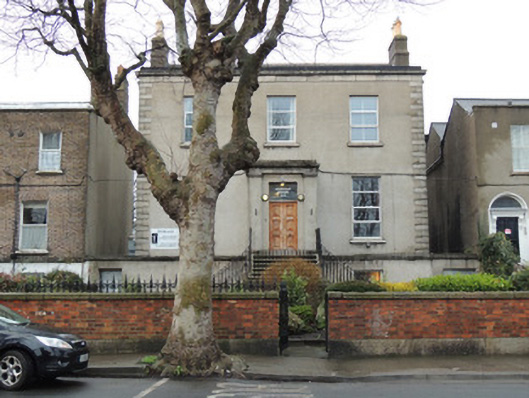 Spiritan Househouse · 170 yd
 Campus Information PointVisitor information · 473 yd
 UN Veterans MemorialMemorial · 765 yd
 Apple OrchardVisitor information · 777 yd
 AsgardMuseum · 1035 yd
 National Museum of Ireland (Decorative Arts & History)Museum · 1043 yd
 CastleCastle, unclassified · 1054 yd
 Royal BarracksBarracks · 1062 yd
 London PlaneLondon Plane · 1158 yd
 Silver LimeSilver Lime · 1203 yd
Other information
Photo: National Inventory of Architectural Heritage · Website use allowed for educational or private purposes with source credit