What is recorded here
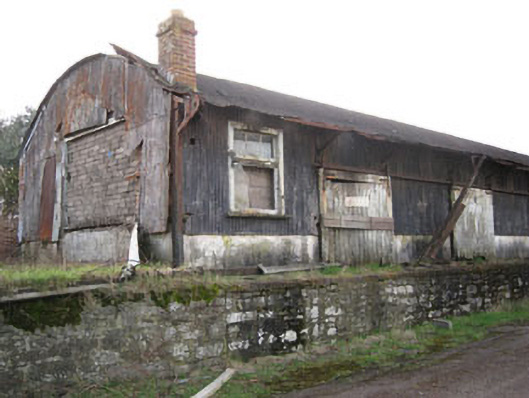
Detached five-bay single-storey former railway goods shed and platform, built c.1870, now derelict. Barrelled corrugated-iron roof with canopy to front (north-east) elevation, red brick chimneystack and cast-iron rainwater goods. Rendered plinth walls surmounted by corrugated-iron. Steel girder frame visible to corners. Square-headed window opening having timber sill and three-over-one pane timber casement window. Square-headed door openings to front elevation, having sliding timber battened doors with wrought-iron running rails. Rubble stone walls to platforms with red brick coping. Rubble stone boundary wall to south with cement coping and red brick steps. Wrought-iron double-leaf gates to gate.
This former goods shed once formed part of a complex of buildings associated with Kinsale Railway Station. Although in a poor state of repair, the building is a fine example of the functional industrial architecture that typified by the use of corrugated-iron as a building material. Buildings such as these are becoming increasingly rare in Ireland. Also surviving are the platforms and gateways. Kinsale train station opened to regular traffic on 27th of June 1863, and closed on the 1st September 1931.
This does not grant access. Most recorded buildings are privately owned; view them only from public ground unless the owner allows entry.
Places near here
 IndicatedEnclosure · 179 yd
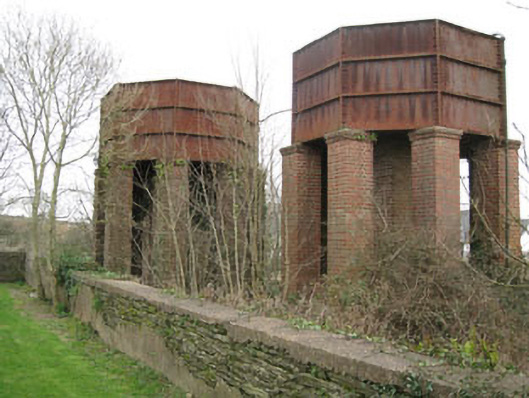 water towerwater tower · 203 yd
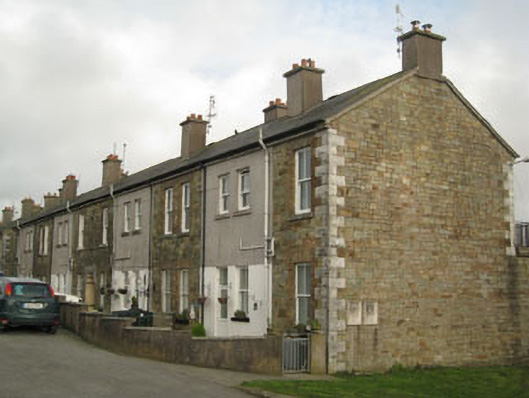 barracksbarracks · 341 yd
 The Tumble CartHeritage attraction · 710 yd
 James FortVisitor information · 712 yd
 Dermot Ryan's Heritage Town WalksHeritage attraction · 714 yd
 GaolCastle, tower house · 718 yd
 Tim & Mortimer McCarthy MemorialMemorial · 751 yd
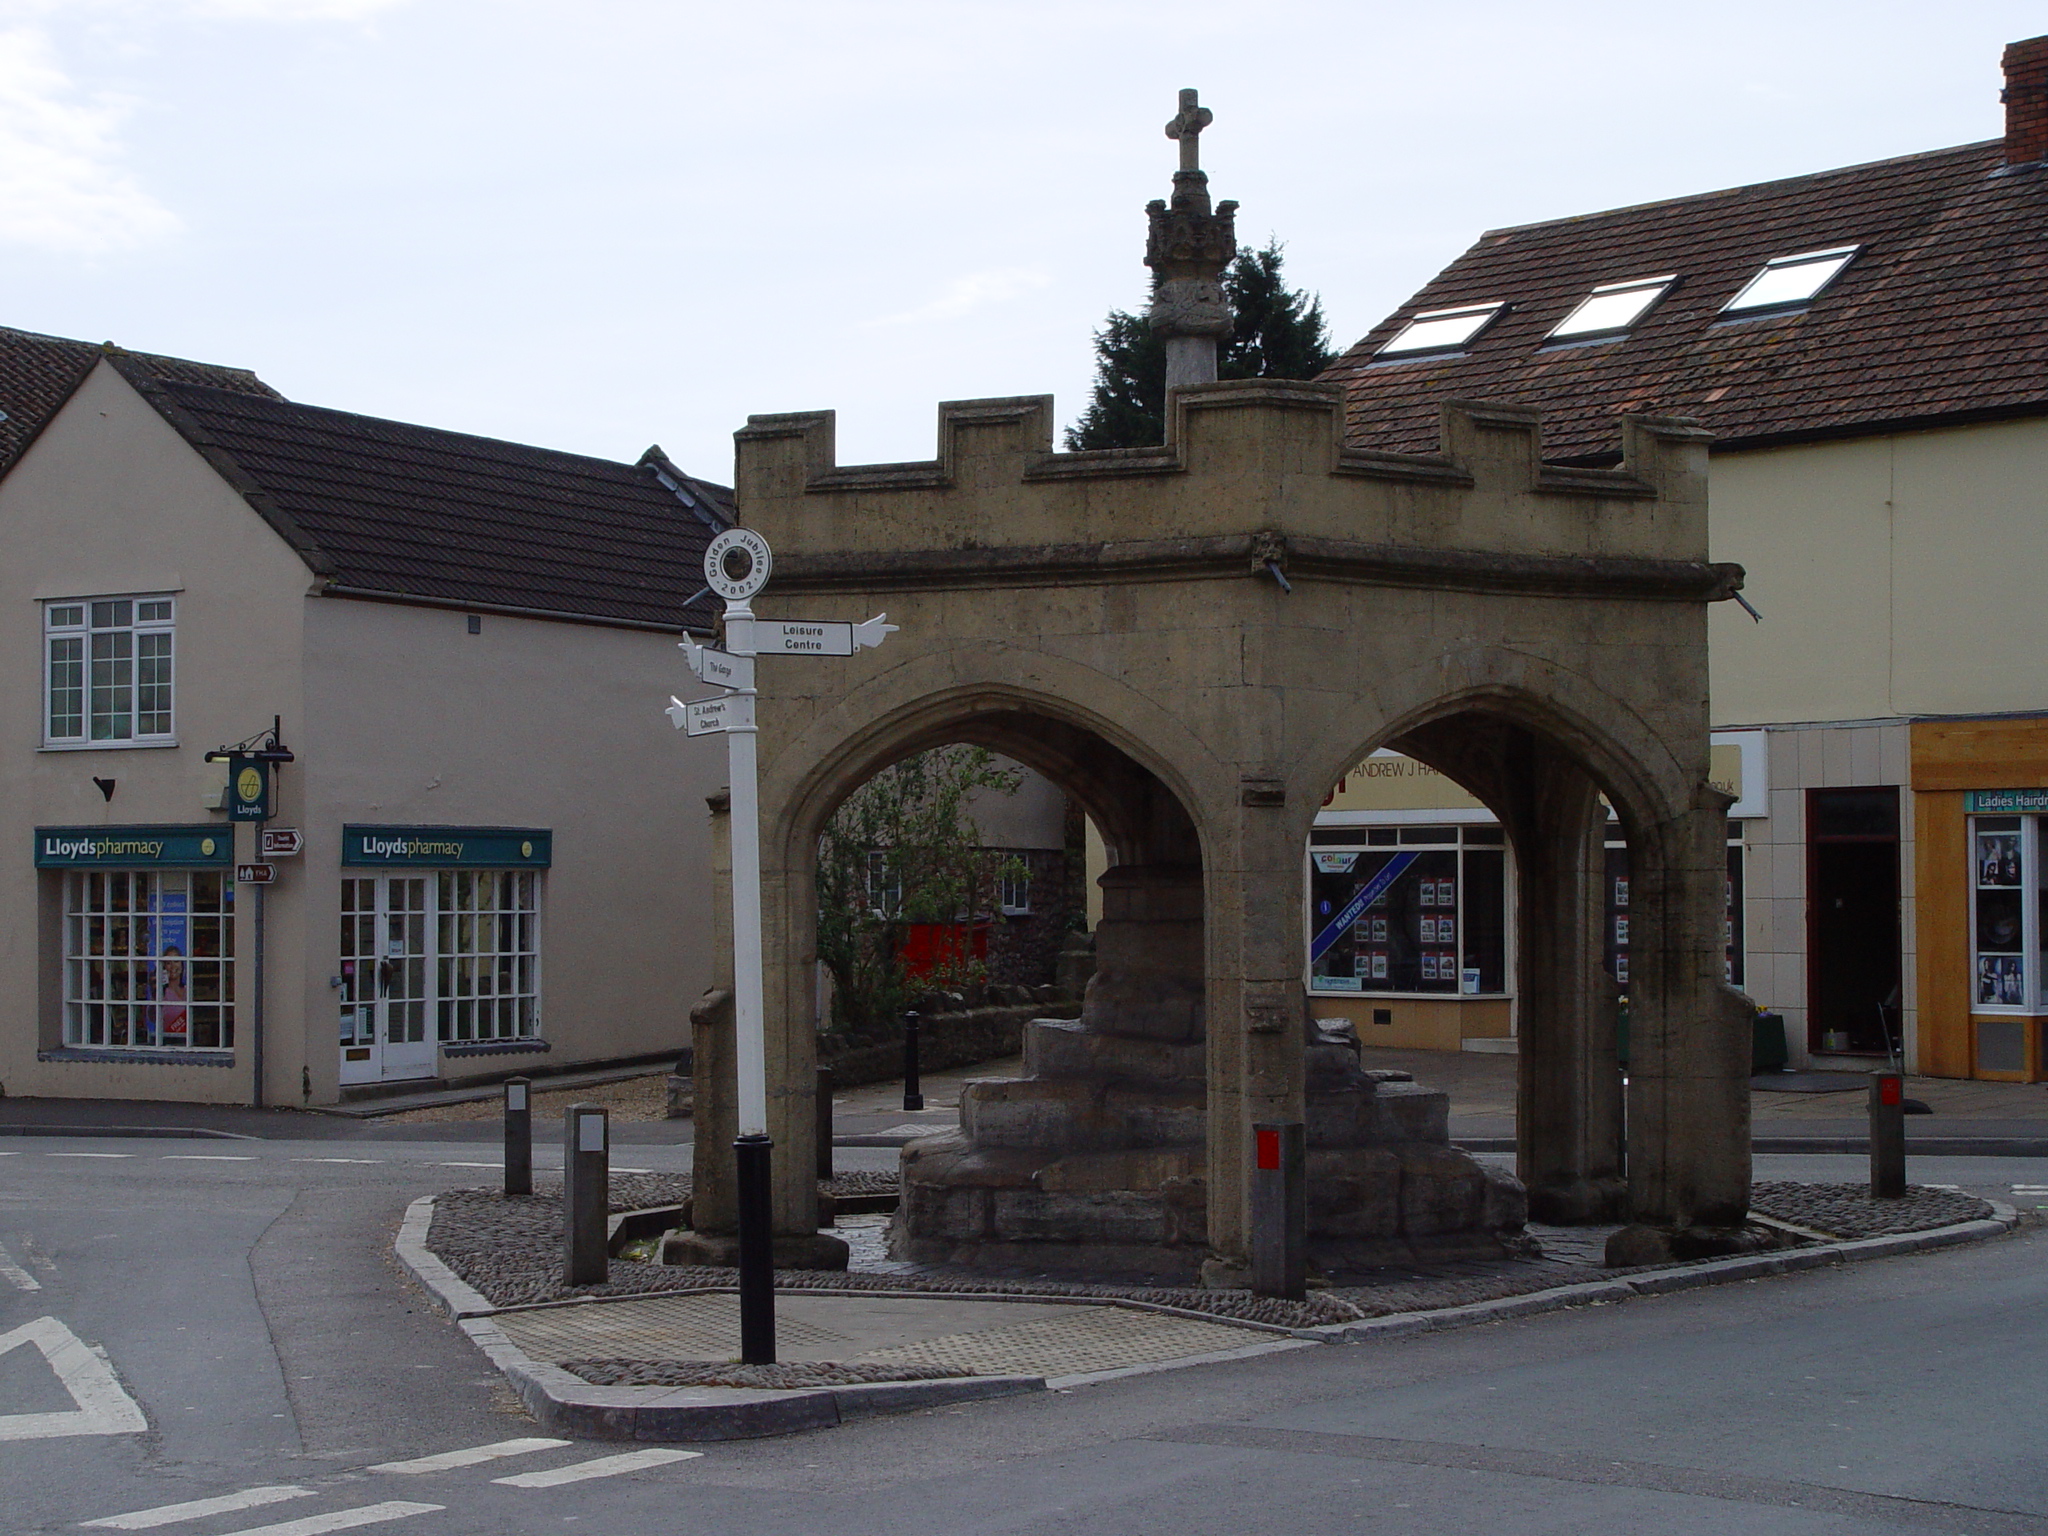 CrossCross, Market cross · 769 yd
 Kinsale Alms HousesVisitor information · 949 yd
 Graveyard in Abbey-Lands, Part of (kinsale By., Ringcurran Par.)Graveyard · 1051 yd
 Battle of KinsaleMajor battlefield · 1128 yd
Other information
Photo: National Inventory of Architectural Heritage · Website use allowed for educational or private purposes with source credit