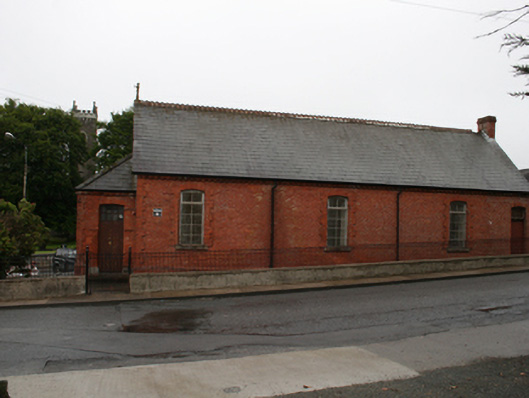
What is recorded here
Freestanding four-bay single-storey parochial hall, built 1889, with entrance porch to gable-fronted north wall, two-bay annex wing to rear, recent lean-to also to rear. Pitched slate roof with crested terracotta ridge tiles, damaged terracotta finial to north gable over decorative bargeboard to and red brick chimneystack to south gable, cast-iron rainwater goods. Half-hipped roof to porch, pitched replacement slate roof to annex with brick chimneystack to gable. Red brick walls with moulded terracotta corbel eaves course, brick quoins, and projecting red brick plinth. Stepped red brick profile to gablefront with louvered vent opening. Date plaque to gable front reading ‘Parochial Hall 1889’. Segmental-headed window openings with granite sills, block-and-start surrounds, and replacement windows with metal security grills. Segmental-headed door opening with chamfered jambs and limestone jamb stones to entrance porch with replacement timber door and overlight. Segmental-headed door opening to south end of western elevation with limestone jamb stones, timber sheeted door, and replacement overlight. Tongue and grooved wainscotting to interior with raised stage divided by timber railing comprising pointed arches and pairs of chamfered posts. Rendered plinth boundary wall with wrought-iron railings, wrought-iron pedestrian gate, and cast-iron piers.
A fine example of a late nineteenth century parochial hall, designed by architect James Franklin Fuller (1835-1924), Irish Ecclesiastical Commissioners architect for the North Western Division, 1862-1869. The building retains much of its original character, and the varied use of red brick and terracotta emphasises decorative and structural features. It is a landmark building at the south end of Main Street and forms an interesting group with St Ernan’s Church to the east.
This does not grant access. Most recorded buildings are privately owned; view them only from public ground unless the owner allows entry.
Places near here
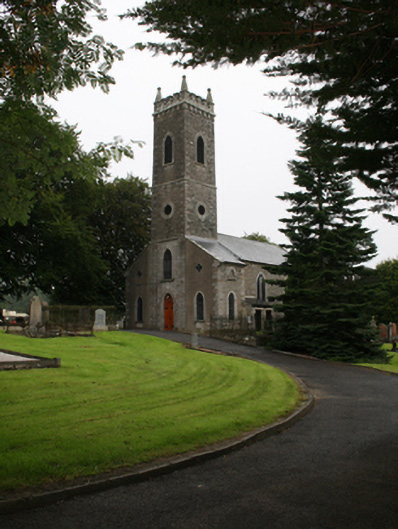 St Ernan's Church of Ireland Churchchurch/chapel · 76 yd
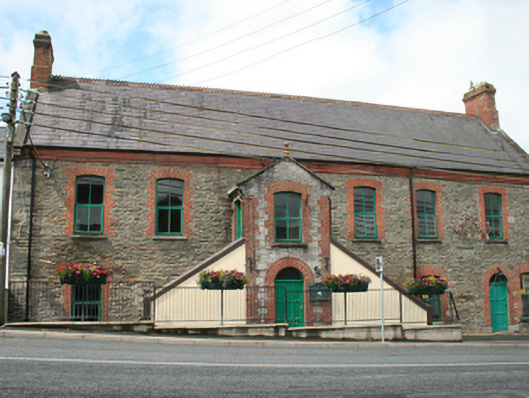 Kingscourt Librarychurch hall/parish hall · 244 yd
 Cross in EnniskeenCross · 1462 yd
 CabraMountain / peak · 1467 yd
 ToberarneyHoly well · 1544 yd
 The CurraghWood · 1649 yd
 Dún a Rí Forest ParkForest · 1757 yd
 In Memory of Our DadMemorial · 1.1 mi
 Castle ruinsCastle, unclassified · 1.1 mi
 Natural Play AreaMemorial · 1.2 mi
 BarleyhillMountain / peak · 1.8 mi
 Castle in ruinsCastle, unclassified · 2.4 mi
Other information
Photo: National Inventory of Architectural Heritage · Website use allowed for educational or private purposes with source credit