
What is recorded here
Complex of former outbuildings, built c. 1820, now in use as houses. Five-bay two-storey block with external staircase to east gable and taller T-plan block to west. Pitched slate roof with terracotta ridge capping, rendered chimneystack, timber bargeboard to T-plan block and render coping to east gable. Rendered walls. Square-headed openings with replacement timber windows. Square-headed opening with replacement French doors to east gable and west gable of T-plan block. Elliptical-headed arch with replacement glazed doors. Five-bay two-storey outbuilding to south with pitched slate roof, rendered chimneystack and render ridge capping. Rendered walls. Square-headed openings with six-over-six pane timber sliding sash windows to ground floor and fixed pane windows to first floor. Replacement windows to rear (east) and timber casement window to south gable. Square-headed opening with replacement fixed pane glazed door. Square-profile rendered piers with rendered caps.
Outbuildings form a group associated with Kimoith house and, despite alterations, retain much original form and fabric, including slate roofs and regular openings. Though no longer in use as outbuildings, the buildings retain features such as carriage arches and external staircases, typical of their original type.
This does not grant access. Most recorded buildings are privately owned; view them only from public ground unless the owner allows entry.
Places near here
 Kimoithgate lodge · 249 yd
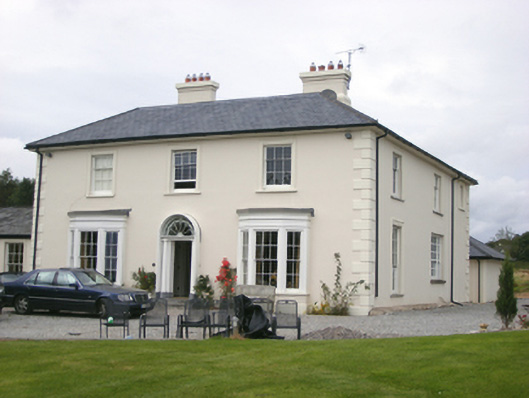 Shanagarry Housecountry house · 636 yd
 Fulacht fia in RooskaghFulacht fia · 1077 yd
 Enclosure in Ballybane (imokilly By.)Enclosure · 1338 yd
 Garryvoe BeachBeach / strand · 1.4 mi
 Garryvoe Castle (in Ruins)Castle, tower house · 1.5 mi
 CastleCastle, tower house · 1.9 mi
 Mary StandfordMemorial · 2.6 mi
 P.N.L.B. Mary StandfordWreck · 2.6 mi
 Ballycotton Island (Small)Islet · 2.8 mi
 Ballycotton IslandIslet · 3.1 mi
 Mitchell's WoodWood · 3.3 mi
Other information
Photo: National Inventory of Architectural Heritage · Website use allowed for educational or private purposes with source credit