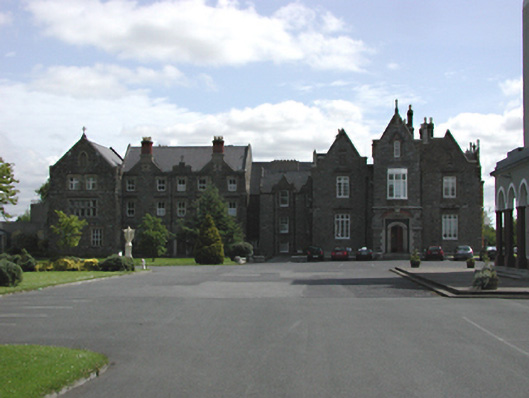
What is recorded here
Detached L-plan Tudor Revival-style country house, c.1890, comprising three-bay two-storey with attic entrance block having central breakfront, and multiple-bay three-storey section to north. Now in use as missionary college. Squared limestone walls with brick and granite dressings. Timber sash and casement and uPVC casement windows. Timber panelled door in carved limestone surround. Pitched and hipped slate roof with brick chimney stacks and variety of steep gables.
A vigorously treated and highly animated country house, with an unusual collection of decorative features and materials. Adds great character to this group of religious buildings from many periods.
This does not grant access. Most recorded buildings are privately owned; view them only from public ground unless the owner allows entry.
Places near here
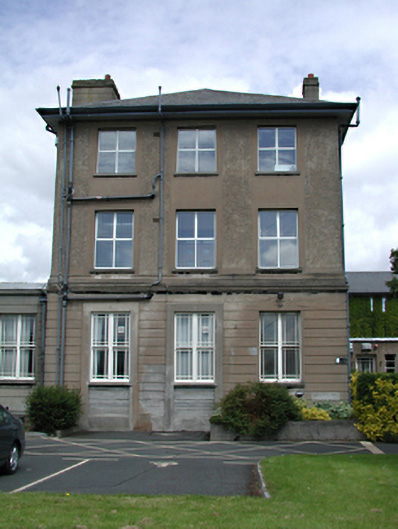 Kimmage Manorhall of residence · 102 yd
 Shanahan House - CSSpMemorial · 144 yd
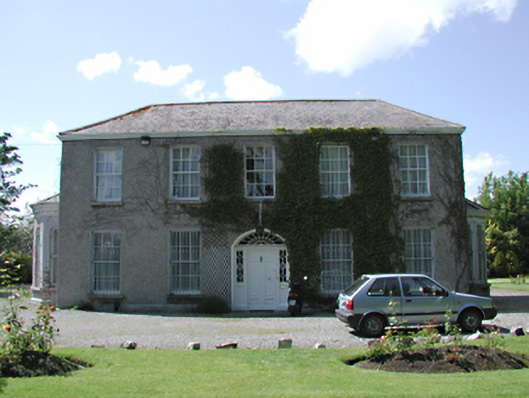 Northbrookhouse · 479 yd
 Windmill in Unknown TownlandWindmill · 954 yd
 Austin Clarke BridgeMemorial · 1511 yd
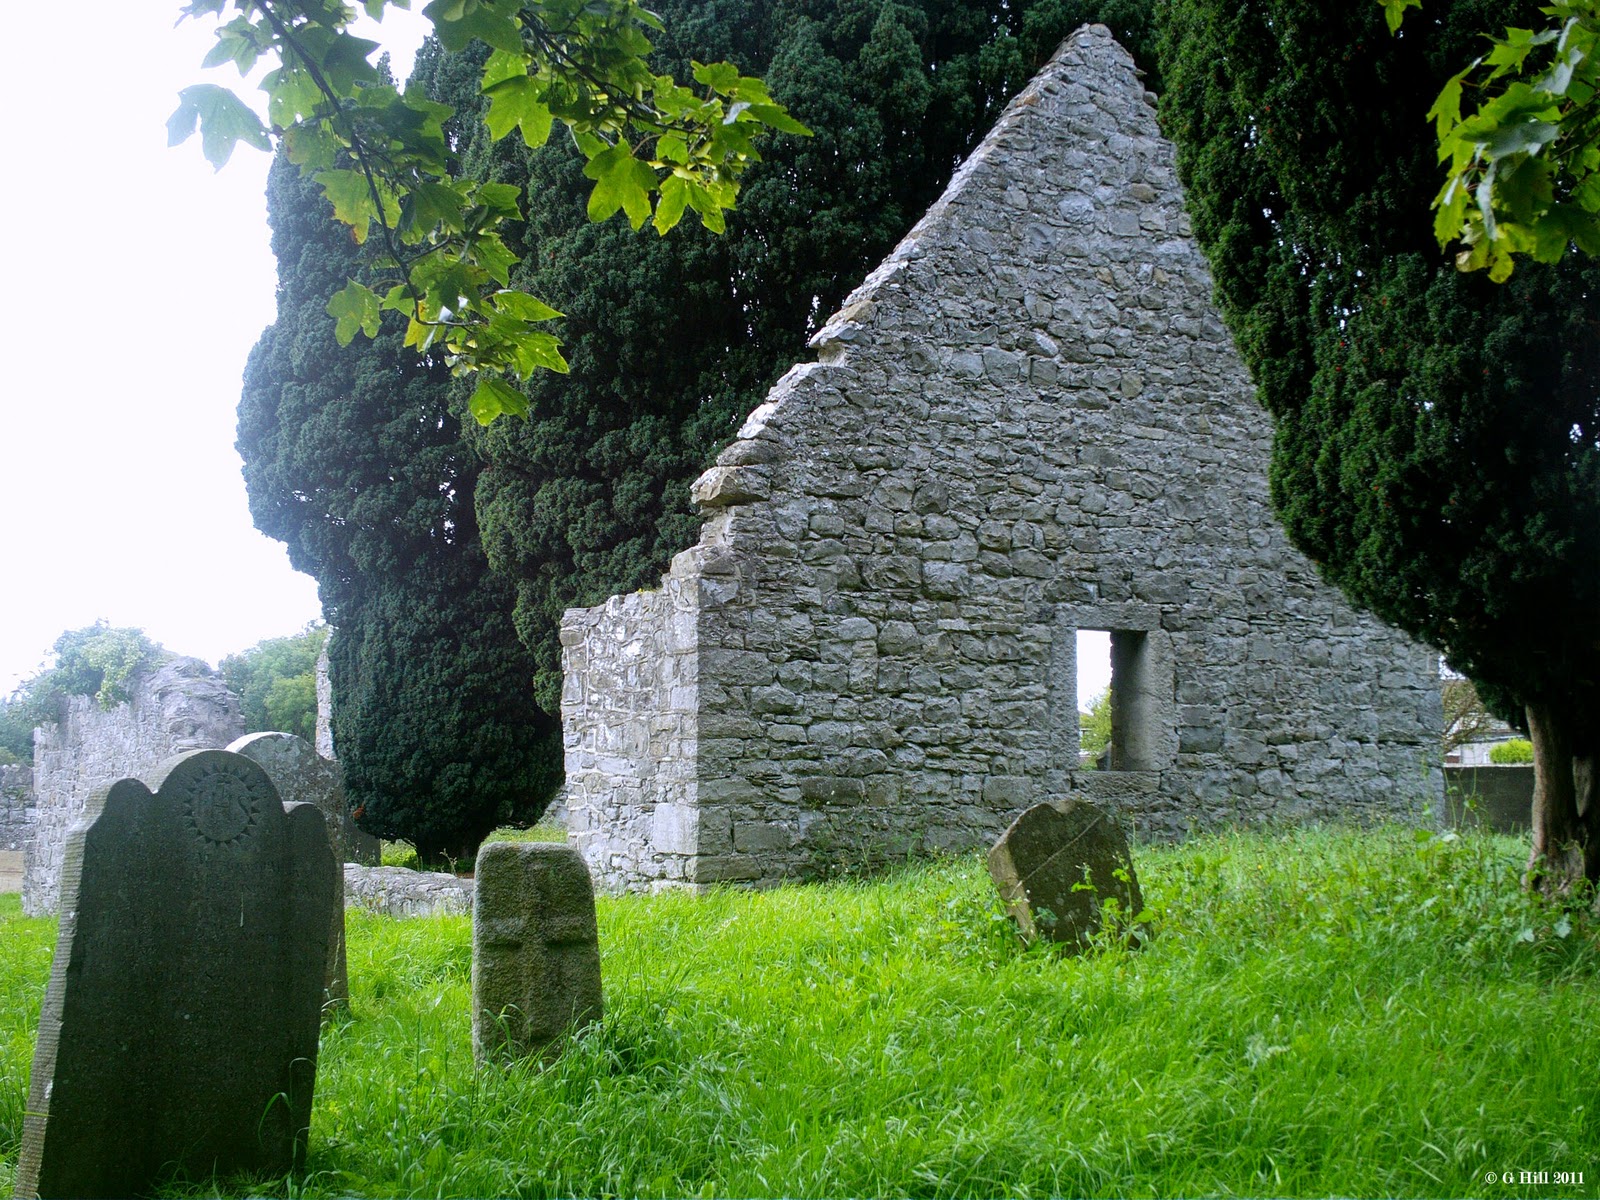 CastleCastle, tower house · 1555 yd
 OutlinedHoly well · 1637 yd
 Mote (site of)Castle, motte · 1.1 mi
 Tymon Park Red SlíWalking route · 1.2 mi
 PACT WoodlandWood · 1.3 mi
 Fitwalk CircuitWalking route · 1.3 mi
 La Galerie ImpromptuGallery · 1.5 mi
Other information
Photo: National Inventory of Architectural Heritage · Website use allowed for educational or private purposes with source credit