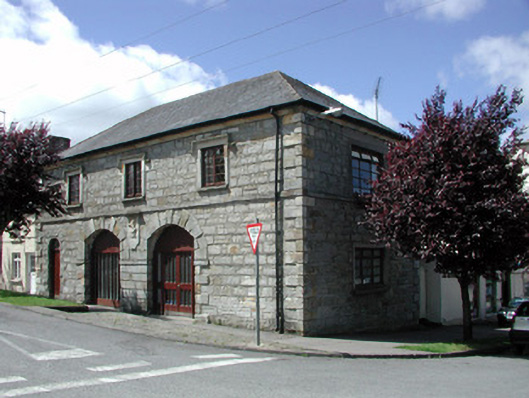
What is recorded here
From the Buildings of Ireland (National Inventory of Architectural Heritage) record 30804015
This does not grant access. Most recorded buildings are privately owned; view them only from public ground unless the owner allows entry.
Places near here
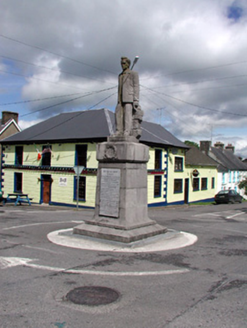 Seán MacDermott MonumentMonument · 24 yd
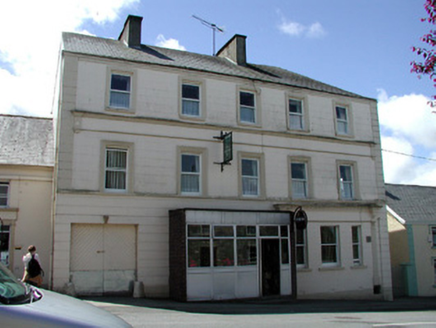 store/warehouse34 yd
 Corracloona Court TombArchaeological place · 2.0 mi
 Dough MountainMountain / peak · 2.8 mi
 Saddle HillMountain / peak · 3.6 mi
 Ross PointHeadland · 4.4 mi
 Lough MacNean WalkWalking route · 4.6 mi
 Rosscorkey IslandIsland · 5.4 mi
 Sally IslandIslet · 5.6 mi
 Bullans stoneBullaun stone · 6.9 mi
 Saint Patrick's Holy WellSpring · 7.1 mi
 Boulder GraveyardArchaeological place · 8.8 mi
Pictures: National Inventory of Architectural Heritage; Kenneth Allen, Wikimedia Commons · CC BY-SA 2.0; Kenneth Allen, Geograph · CC BY-SA 2.0; Richard Webb, Geograph · CC BY-SA 2.0; Oliver Dixon, Geograph · CC BY-SA 2.0; https://wellcomeimages.org/indexplus/obf_images/9d/3a/d226702f3e0deddf6dc6f5d8e3e2.jpg Gallery: https://wellcomeimages.org/indexplus/image/M0006003.html Wellcome Collection gallery (2018-04-03): https://wellcomecollection.org/works/avsn99bm CC-BY-4.0, Wikimedia Commons · CC BY 4.0; Eric Jones, Geograph · Creative Commons Attribution-ShareAlike 2.0; Anne Burgess, Geograph · CC BY-SA 2.0
More historic places in County Leitrim · All of County Leitrim
What do you know about this place?