What is recorded here
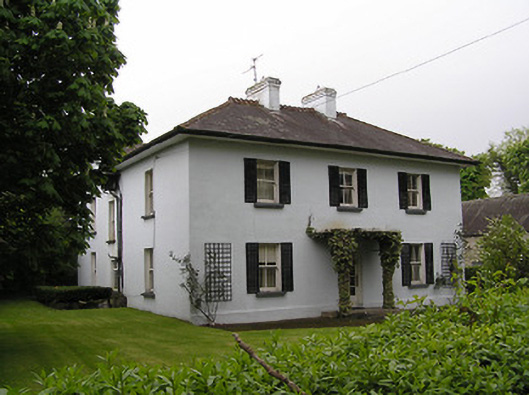
Detached three-bay two-storey house, built c. 1925, having two-bay return to rear and later addition to north-west corner to give overall L-plan. Hipped and pitched slate roofs with rendered chimneystacks and cast-iron ridge crestings. Painted rendered walls. Square-headed openings having two-over-two pane timber sliding sash windows having stone sills and with timber louvred shutters to front, and with decorative keystones to return. Square-headed entrance opening with glazed timber door with semi-circular concrete canopy supported by circular-profile columns. Yard to site comprises single-storey and lofted outbuildings with pitched slate roofs, rendered and rubble walls, and timber battened half-doors. Cut stone piers and ruled-and-lined render boundary walls to site.
The decorative keystones, ridge crestings and timber windows add texture and interest to this house, enhancing and emphasising its well-proportioned form and scale. The overhanging eaves and flat entrance canopy provide a horizontal emphasis counterpointing the vertical alignment of the windows. The nearby outbuildings are interesting for their use of traditional materials and the eyebrow dormer window.
This does not grant access. Most recorded buildings are privately owned; view them only from public ground unless the owner allows entry.
Places near here
 Kilsheelan Garda Síochána Stationgarda station/constabulary barracks · 480 yd
 Saint Mary's Catholic Churchchurch/chapel · 512 yd
 KilsheelanSettlement deserted, medieval · 586 yd
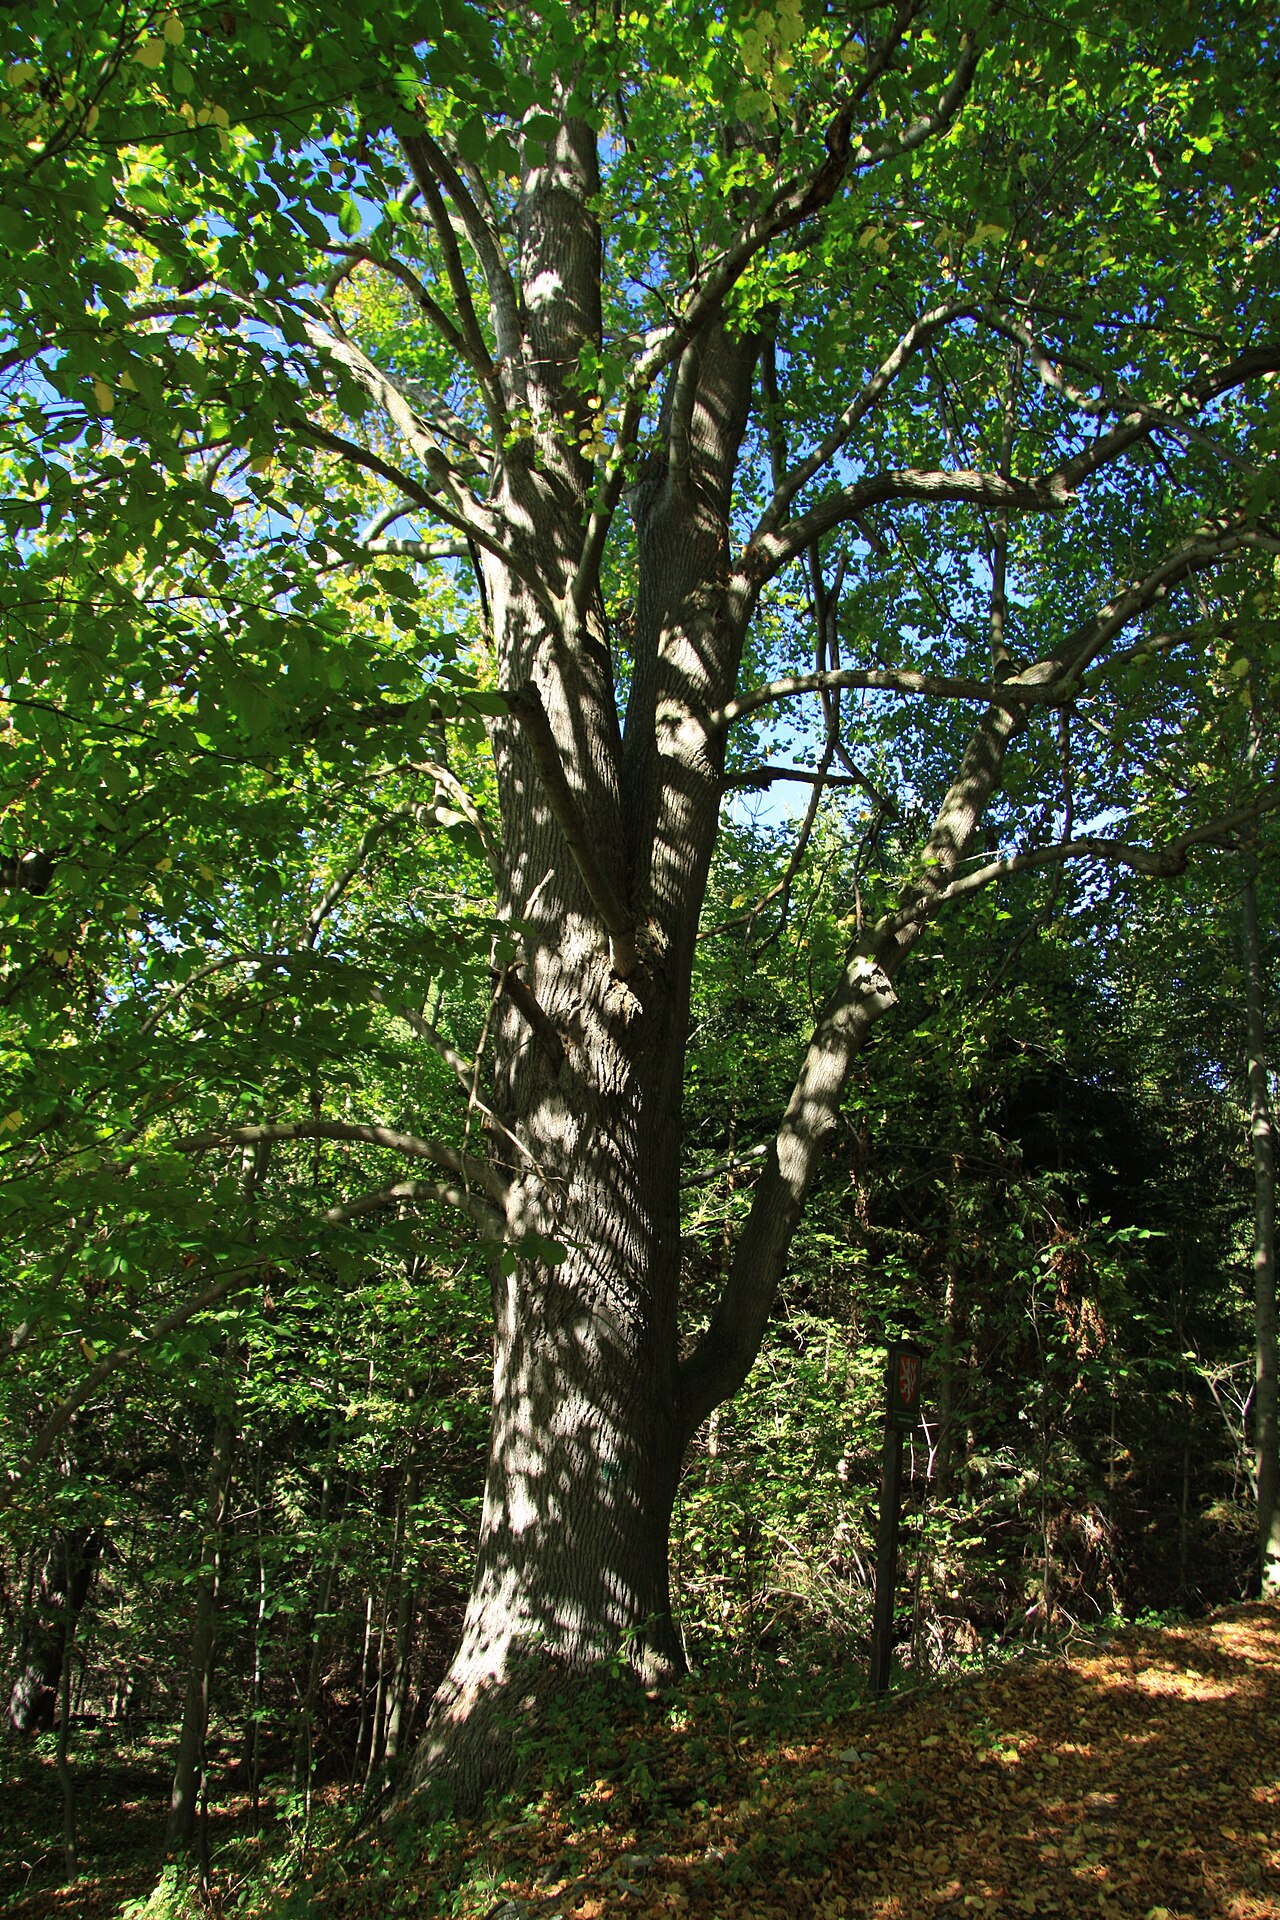 Large-leaved LimeLarge-leaved Lime · 686 yd
 Garden of RenewalNature reserve · 702 yd
 Gurteen CastleCastle · 948 yd
 Enclosure in Seskin (kilsheelan Par.)Enclosure · 1267 yd
 Castle (in ruins)Castle, tower house · 1557 yd
 CarrigeenseebohillaMountain / peak · 1.5 mi
 CarrigcoumMountain / peak · 2.1 mi
 Maurice DavinMemorial · 3.2 mi
 Carrigaloe RockNamed rock · 4.0 mi
Other information
Photo: National Inventory of Architectural Heritage · Website use allowed for educational or private purposes with source credit