
What is recorded here
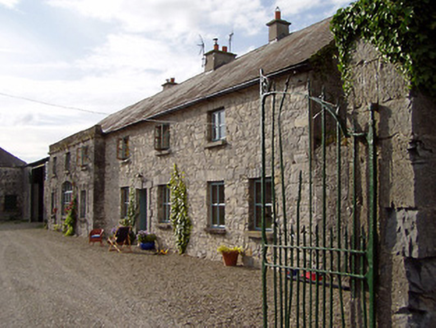
Detached three-bay two-storey house, built c.1820. Hipped slate roof with paired carved eaves brackets and rendered chimneystacks. Rendered walls with brick surrounds to openings in front elevation. Square-headed six-over-six pane timber sliding sash windows with limestone sills. Round-headed doorway having timber panelled door with ornate teardrop fanlight and flanked by recent columns. Yard of outbuildings to side and rear with pitched corrugated-iron and corrugated-asbestos roofs and having rubble limestone walls.
Kilruane House is an intact example of the familiar three-bay two-storey rural house. It has retained its doorway and timber sash windows and is pleasantly sited at the end of an avenue.
From the Buildings of Ireland (National Inventory of Architectural Heritage) record 22401516
This does not grant access. Most recorded buildings are privately owned; view them only from public ground unless the owner allows entry.
Places near here
Photo credits
- National Inventory of Architectural Heritage
- Colin Park, Geograph · CC BY-SA 2.0
- Gramscis cousin at English Wikipedia, Wikimedia Commons · CC BY-SA 3.0
- Jonjobaker, Wikimedia Commons · CC BY-SA 4.0
- David P Howard, Geograph · Creative Commons Attribution-ShareAlike 2.0
- P L Chadwick, Wikimedia Commons · CC BY-SA 2.0
 Rapla HouseOutbuilding · 741 yd
 Rapla HouseIcehouse · 794 ydJames Devaney MemorialMemorial · 1637 ydOld BarracksHeritage attraction · 2.3 mi
 CastleCastle, Anglo-Norman masonry castle · 2.5 mi
 Nenagh CastleCastle · 2.5 mi
 Nenagh Heritage CentreMuseum · 2.6 mi
 Church (in Ruins)Graveyard · 2.7 miBallycapple WoodForest · 3.3 miKnigh HillMountain / peak · 3.3 mi
,_Monsea_-_geograph.org.uk_-_2656738.jpg/250px-The_ruined_Monsea_Church_(2),_Monsea_-_geograph.org.uk_-_2656738.jpg "Photo: P L Chadwick, Wikimedia Commons · CC BY-SA 2.0") Church, (Site of) ChurchChurch · 3.9 miGibbet HillMountain / peak · 4.0 mi
Church, (Site of) ChurchChurch · 3.9 miGibbet HillMountain / peak · 4.0 miMore historic places in County Tipperary · All of County Tipperary
What do you know about this place?