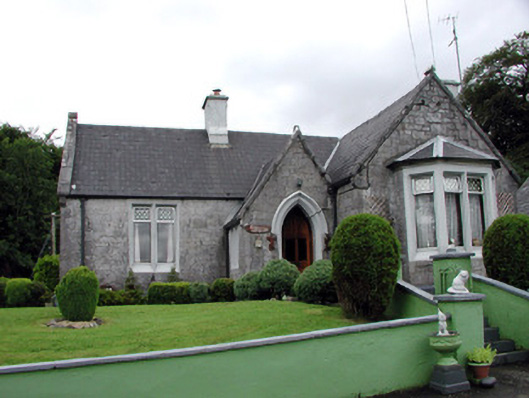
What is recorded here
Detached three-bay single-storey former gate lodge to Kilronan Castle, built c.1870 on an L-plan with return and extension to rear. Now in use as private dwelling. Comprising projecting gable-fronted entrance porch and projecting gable-fronted bay with canted-bay window. Pitched tiled roof with limestone coping, scroll finials, kneelers to eaves and rendered chimneystacks. Lean-to roof to rear with castellated parapet to west side. Snecked limestone walls with quoins and chamfered window surrounds. Hood moulding to front pointed-arched doorway. Pointed-arched and square-headed windows with mullions. Replacement windows and doors to site. Detached later outbuildings to site. House on slightly elevated position and is accessed via limestone steps. Bounded by stone wall. Octagonal ashlar limestone gate piers to Kilronan Castle with decorative stone caps set within snecked limestone wall with cast-iron gates.
This Gothic Revival gate lodge retains much of its original form and materials. The lodge and gates form part of a group of surviving demesne structures once part of Kilronan Castle. They aesthetically enhance the streetscape terminating the vista on the Ballyfarnon to Keadew Road.
This does not grant access. Most recorded buildings are privately owned; view them only from public ground unless the owner allows entry.
Places near here
 Alderford Housecountry house · 399 yd
 Roundhouse Hill WoodForest · 501 yd
 Annagh WoodForest · 618 yd
 Josie McDermott MemorialMemorial · 831 yd
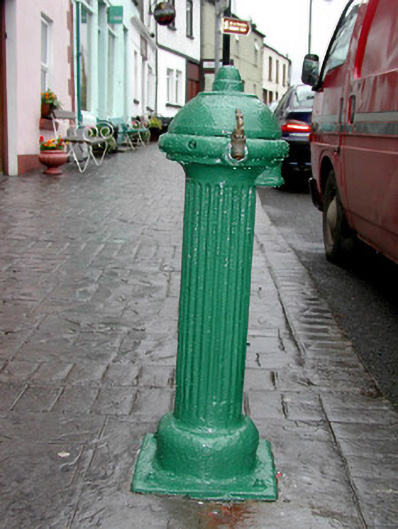 water pumpwater pump · 858 yd
 Church (Site of)Church · 1096 yd
 Green IslandIslet · 1382 yd
 Doon PointPromontory fort, inland · 1486 yd
 Stony IslandIslet · 1.1 mi
 Tobar Ailbhe Holy WellMemorial · 2.1 mi
 Kilronan MountainMountain / peak · 2.3 mi
 Arigna Mining ExperienceMuseum · 3.2 mi
Other information
Photo: National Inventory of Architectural Heritage · Website use allowed for educational or private purposes with source credit