What is recorded here
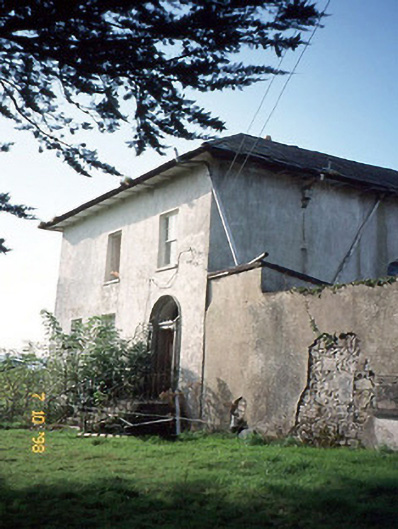
Detached three-bay two-storey over part-raised basement house with three-bay south elevation, built c. 1835, possibly incorporating fabric of earlier house, pre-1726. Now vacant and partly derelict. Hipped slate roof with overhanging plastered eaves. Painted rendered rubble stone walls. Timber six-over-six pane sliding sash windows with limestone sills. Round-headed staircase window. Round-headed door opening having limestone ashlar Ionic doorcase with fragments of wrought-iron decorative fanlight, approached by flight of steps. Panelled window shutters post c. 1835 to interior. Detached eight-bay two-storey stone-built outbuilding, built c. 1835, to west on an L-shaped plan about a courtyard comprising three-bay two-storey block with five-bay two-storey range at right angles to east; now disused. Gateway to courtyard comprising pair of rendered piers with elliptical-headed carriage arch to centre having connecting screen wall to north.
This does not grant access. Most recorded buildings are privately owned; view them only from public ground unless the owner allows entry.
Places near here
 Castle (in ruins)Castle, unclassified · 272 yd
 Kilmurry CastleCastle · 274 yd
 Kilmurry Church (in ruins)Church · 561 yd
 Parknaskagh FortArchaeological place · 619 yd
 LisnagreeArchaeological place · 684 yd
 Quarry in GlanlarehanQuarry · 1122 yd
 KnockateeMountain / peak · 2.3 mi
 Mount EagleMountain / peak · 2.4 mi
 Crag CaveCave · 2.8 mi
 Barna BogForest · 6.2 mi
 PouldermotCave · 9.9 mi
 Nohaval WoodWood · 12 mi
Other information
Photo: National Inventory of Architectural Heritage · Website use allowed for educational or private purposes with source credit