
What is recorded here
Detached three-bay single-storey T-plan country house, built c. 1820, having two-bay single-storey gable-fronted projecting bay to rear (west) with later lean-to porch to side (south). Hipped slate roof to main block having rendered red brick chimneystacks, eaves course and cast-iron rainwater goods. Pitched slate roof to rear projecting bay with rendered chimneystack and gable coping. Slate lean-to roof to porch with render coping. Rendered rubble stone walls with sections of exposed dressed rubble stone quoins to rear elevation of projecting bay. Square-headed window openings with tooled limestone sills throughout, having timber-framed tripartite windows to front (east) elevation with nine-over-six pane timber sliding sash windows flanked by three-over-two pane timber sliding sash sidelights. Six-over-six pane timber sliding sash windows to rear and side (south) elevations. Internal timber panelled shutters. Central elliptical-headed door opening to front elevation having timber panelled door flanked by margined glazed timber sidelights surmounted by spoked fanlight. Square-headed door opening to porch having timber battened door. Decorative plaster work mouldings and cornices to interior including floral and acanthus stylized motifs. Five-bay single-storey storehouse outbuilding to north having integral carriage arch. Pitched slate roof with render gable copings. Rendered rubble stone walls with dressed stone quoins. Square-headed window and door openings. Located within own grounds, having wrought-iron fencing to east and rubble stone enclosing wall to north. Splayed entrance with rendered enclosing walls having panelled rendered piers with render coping and capping.

Although derelict, Kilmurry House remains relatively intact with a large portion of the roof surviving. Situated on a crest of a low hillock, much of the historic character of the house remains with large sash windows flanking a grand central doorway, enhancing the visual appeal of this once fine building. Decorative plaster mouldings and patches of embroidered fabric lining the interior walls suggests the extent of the building's elegantly decorated interior.
This does not grant access. Most recorded buildings are privately owned; view them only from public ground unless the owner allows entry.
Places near here
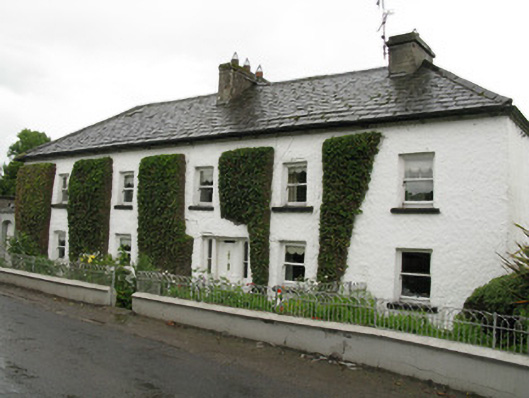 Feenagh Housefarm house, house · 1.1 mi
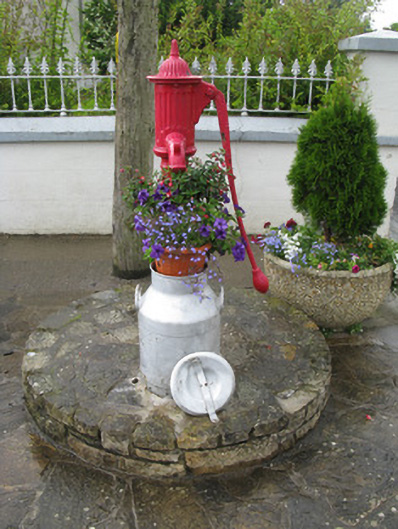 water pumpwater pump · 1.1 mi
 BarrowBarrow, ring-barrow · 1.9 mi
 Moated site in BallinruaneMoated site · 2.1 mi
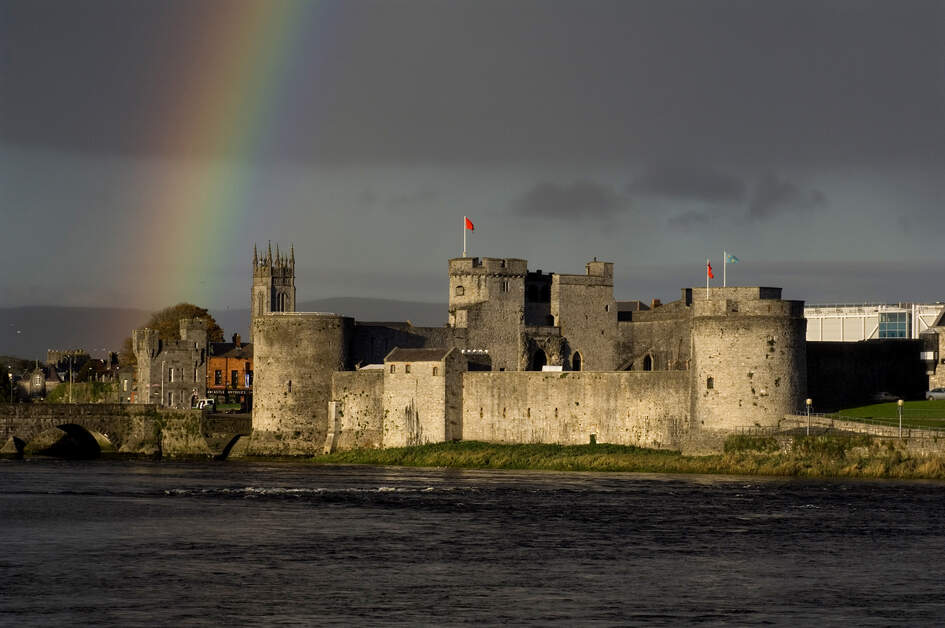 Our Lady's WellSpring · 2.4 mi
 Castle (in ruins)Castle, hall-house · 2.4 mi
 Saint Derivla's WellSpring · 2.8 mi
 CastleCastle, unclassified · 3.0 mi
 National Co-op MuseumMuseum · 4.2 mi
 Battle of LiscarrollMajor battlefield · 9.1 mi
 Ballagh MountainMountain / peak · 9.8 mi
 Mullaghareirk - Banane LoopWalking route · 10.0 mi
Other information
Photo: National Inventory of Architectural Heritage · Website use allowed for educational or private purposes with source credit