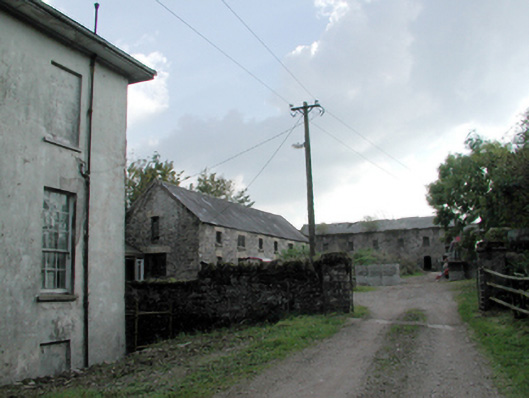
What is recorded here
Farmyard complex, extant 1904, including (north): Detached six-bay single-storey coach house-cum-stable outbuilding with half-attic on a rectangular plan. Now disused. Pitched slate roof with lichen-spotted ridge tiles, and no rainwater goods surviving on eaves. Repointed walls originally rendered. Square-headed window openings with cut-limestone sills, and repointed voussoirs framing remains of timber fittings. Set in grounds shared with Kilmore House with piers to courtyard having stringcourses below monolithic capping supporting flat iron double gates.
A farmyard complex contributing positively to the group and setting values of the Kilmore House estate.
This does not grant access. Most recorded buildings are privately owned; view them only from public ground unless the owner allows entry.
Places near here
 Kilmore Cottagehouse · 1304 yd
 almshousealmshouse · 1336 yd
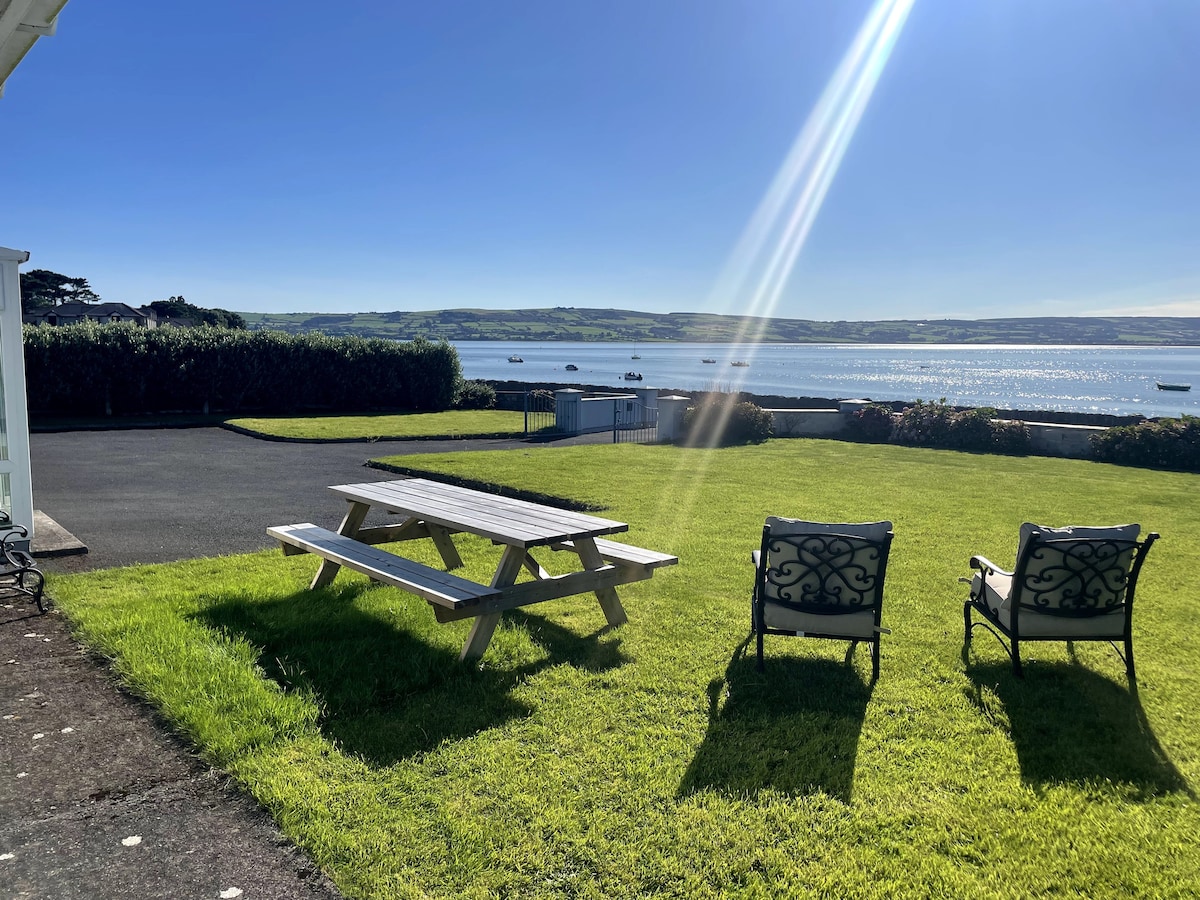 Embanked enclosureEnclosure · 1.1 mi
 Enclosure in LoughnatouseEnclosure · 1.4 mi
 Lisfinny CastleCastle · 1.9 mi
 CastleCastle, unclassified · 2.0 mi
 Tallow HillMountain / peak · 2.1 mi
 Bishopstown WoodForest · 3.2 mi
 Graveyard in Curraheen (kinnatalloon By.)Graveyard · 4.2 mi
 Lismore Castlefarm house · 4.6 mi
 Castlebrook forestWood · 4.7 mi
 Ballysaggartmore TowersVisitor information · 4.7 mi
Other information
Photo: National Inventory of Architectural Heritage · Website use allowed for educational or private purposes with source credit