What is recorded here

Detached three-bay two-storey over basement almshouse, dated 1830. Refenestrated, c.1980. Now in residential use. Pitched slate roof with clay ridge tiles, rendered chimney stacks, rendered coping, and cast-iron rainwater goods on rendered squared rubble stone eaves. Painted roughcast lime rendered walls with painted rendered wall to south-west having cut-stone date stone/plaque, full-height advanced piers to ends supporting dentilated surround to gable forming ‘open-bed pediment’, and cross detailing to gable. Square-headed window openings with stone sills, and replacement aluminium casement windows, c.1980, having replacement timber casement windows, c.1980, to basement. Square-headed door opening with glazed tongue-and-groove timber panelled door having replacement aluminium overlight, c.1980. Set back from line of road in own grounds with replacement timber fence, c.1980, to perimeter on painted rendered plinth.
A well-composed almshouse that is of significance in the locality for its associations with John Boyce – the almshouse is one of a group of such houses sponsored by Boyce in the locality of Tallow (including 22818051, 65 - 699/WD-28-18-51, 65 – 69). Although the building appears to retain much of its original form, together with some of the original fabric and fine detailing, the inappropriate replacement fittings to the openings do not enhance the external expression of the composition.
This does not grant access. Most recorded buildings are privately owned; view them only from public ground unless the owner allows entry.
Places near here
 Kilmore Cottagehouse · 33 yd
 Bride Valley Storesstore/warehouse · 552 yd
 Lisfinny CastleCastle · 1.2 mi
 CastleCastle, unclassified · 1.3 mi
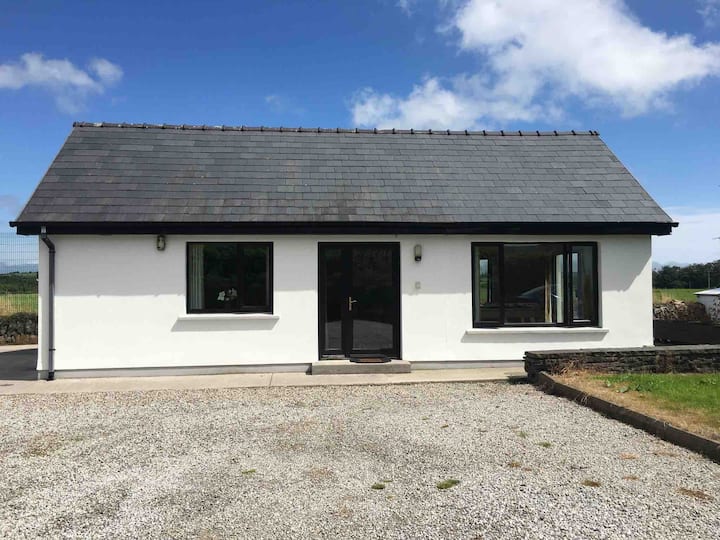 Enclosure in LoughnatouseEnclosure · 1.5 mi
 Enclosure in GlasshouseEnclosure · 1.6 mi
 Tallow HillMountain / peak · 1.7 mi
 Bishopstown WoodForest · 3.5 mi
 Graveyard in Curraheen (kinnatalloon By.)Graveyard · 3.5 mi
 Castlebrook forestWood · 4.0 mi
 Lismore Castlefarm house · 4.5 mi
 Ballysaggartmore TowersHeritage attraction · 4.7 mi
Other information
Photo: National Inventory of Architectural Heritage · Website use allowed for educational or private purposes with source credit