What is recorded here
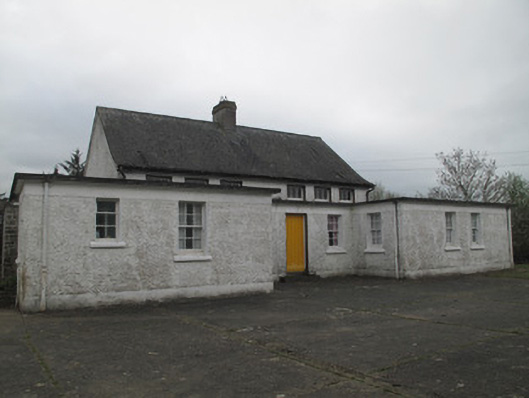
Detached national school, dated 1958, consisting of six-bay double-height main block having U-plan seven-bay single-storey flat-roofed block to north-west elevation, end-bays of main block fronted by single-storey projections. Sprocketed pitched slate roof to main block with roughcast rendered central chimneystack, flat roof to single-storey block having smooth rendered eaves course. Cast-iron rainwater goods throughout. Harl rendered walls with smooth render plinth course. Inscribed painted name plaque to front (north-east) elevation. Square-headed window openings having raised render reveals, concrete sills and six-over-six pane timber sliding sash windows. Timber-framed clerestory windows to north-west elevation of main block. Timber-framed window to north-west elevation of projection to front. Square-headed door opening to front with concrete canopy on squared rubble limestone engaged pilasters flanking timber battened door. Door opens onto concrete platform having cast-iron boot-scraper, flanked by square-plan masonry walled flower beds. Square-headed door opening to recessed centre bay of single-storey block, with timber battened door opening on to masonry step. Concrete yard and single-storey flat-roofed shelter with roughcast-rendered walls, colonnaded front and adjoining square-profile water tower to north-west of school. Low roughcast rendered boundary wall to front having double-leaf vehicular gate flanked by piers and stiles.
Built on the site of an earlier school, the form of this building is typical of the national schools designed in the mid-twentieth century. Strong horizontality is expressed in the use of flat roofs, reflecting the International Style which was current at the time. Although it is no longer in use as a school, much of the original form and fabric is retained, including cast-iron rainwater goods, concrete shelter, date plaque and timber sliding sash windows. The date plaque, with its Gaelic typeface lettering, is of both artistic and contextual interest.
This does not grant access. Most recorded buildings are privately owned; view them only from public ground unless the owner allows entry.
Places near here
 hallhall · 1.0 mi
 worker's houseworker's house · 1.0 mi
 Crannog in Derrygassan Lower,emy,portinaghy,tiramoanCrannog · 1.4 mi
 Enclosure in LeekEnclosure · 1.4 mi
 Emyvale Heritage TrailVisitor information · 2.0 mi
 Sitka SpruceSitka Spruce · 2.0 mi
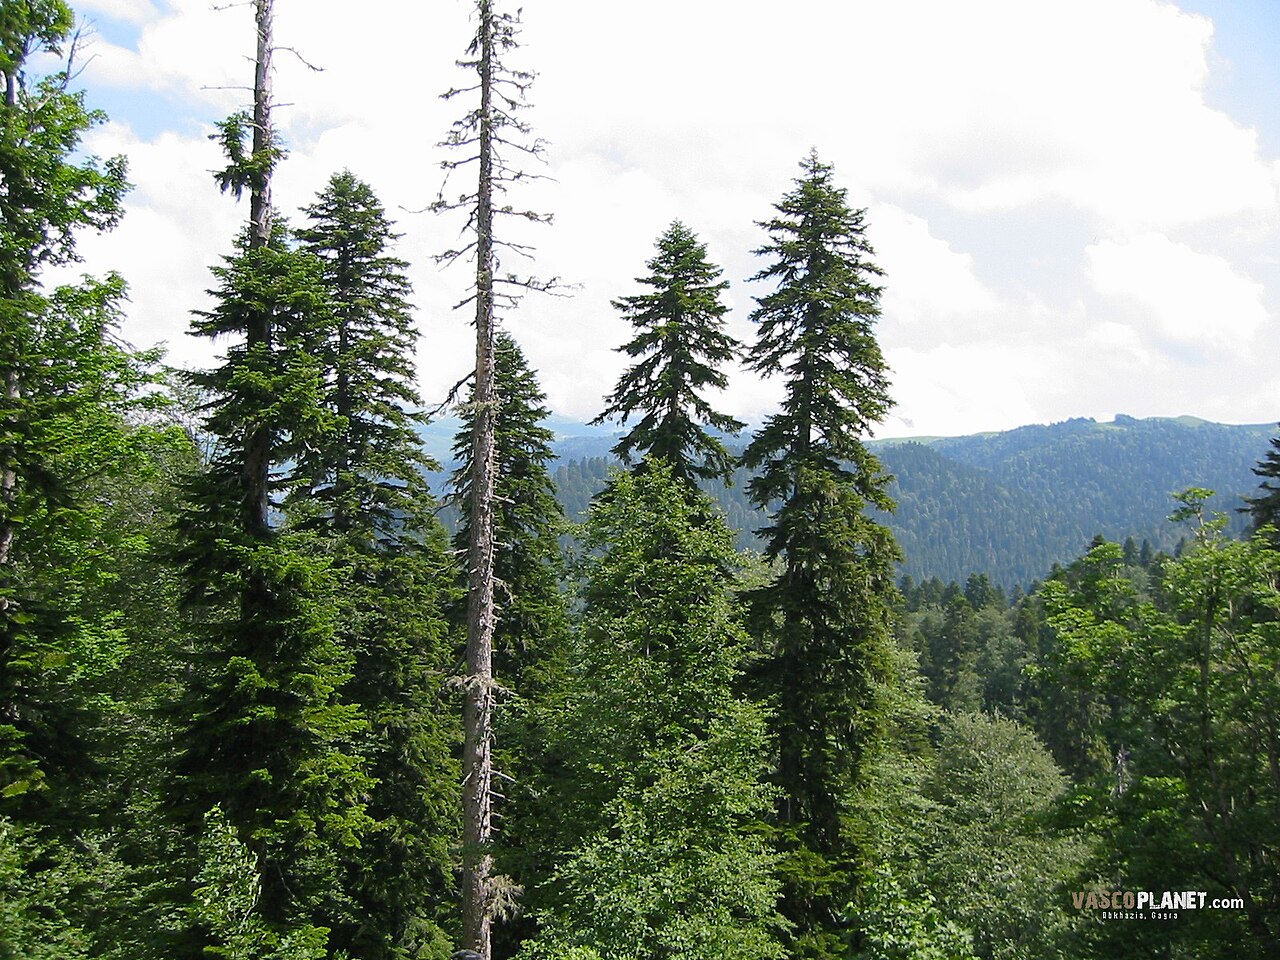 Caucasian FirCaucasian Fir · 2.0 mi
 Harry LaveryMemorial · 2.2 mi
 St. Muadain's WellSpring · 3.9 mi
 RAVELLA CASTLE:HOUSE AND BAWN in RavellaRAVELLA CASTLE:HOUSE AND BAWN · 5.8 mi
 Monaghan County MuseumMuseum · 7.1 mi
 Rossmore MonumentMemorial · 7.3 mi
Other information
Photo: National Inventory of Architectural Heritage · Website use allowed for educational or private purposes with source credit