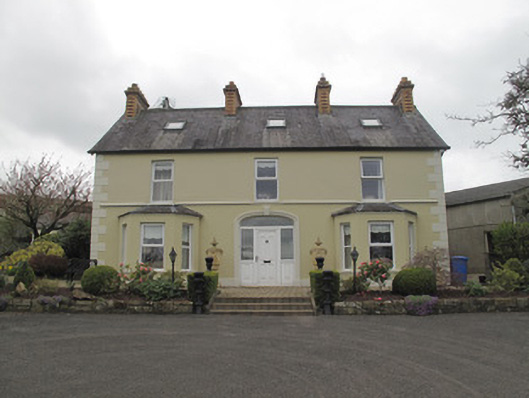
What is recorded here
Detached three-bay two-storey house, built c.1820, having two-storey gabled return to rear (north-west) elevation and triple canted bay windows to ground floor to front elevation. Pitched slate roof with four symmetrically-placed polychrome brick chimneystacks, timber bargeboards having timber eaves supports, and…
Read the whole record
From the Buildings of Ireland (National Inventory of Architectural Heritage) record 41400621
Places near here
Photo credits
- National Inventory of Architectural Heritage
- Kenneth Allen, Geograph · Creative Commons Attribution-ShareAlike 2.0
- Colin Mc Mahon, Wikimedia Commons · CC BY-SA 4.0
- Allie_Caulfield from Germany, Wikimedia Commons · CC BY 2.0
- abdallahh from Montréal, Canada, Wikimedia Commons · CC BY 2.0
- Andreas F. Borchert, Wikimedia Commons · CC BY-SA 3.0 de
- Kenneth Allen, Wikimedia Commons · CC BY-SA 2.0
- Raymond Okonski, Wikimedia Commons · CC BY-SA 2.0
- Brian Lenehan, Geograph · CC BY-SA 2.0
- Enda O Flaherty, Wikimedia Commons · CC BY-SA 2.0
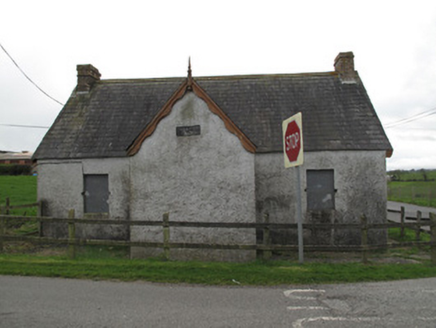 Corragh Orange HallOrange Hall · 526 yd
Explorer Tom Corragh Orange Hall is telling tall tales about a secret tunnel straight to the pub down the lane. Nobody believes him, but the brick chimneys are definitely watching you. Go back in winter for the drama.
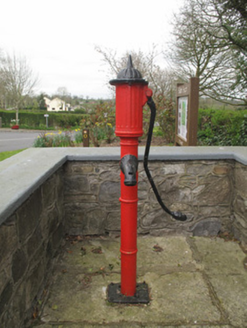 water pump1554 yd
Explorer Tom Water pump in Tedavnet is sitting at the crossroads, judging everyone who walks past. Rumour has it they smuggled contraband whiskey through the spout when nobody was watching, but I’m not taking my word for it. Ideal for a moody photo you’ll pretend to be deep about later.
 Saint Dympna's Catholic ChurchChurch/chapel · 1608 yd
Explorer Tom Saint Dympna's Catholic Church in Mullanarockan had a fiddler play there all night once. It’s got layers of history like a really good lasagne. Hang around long enough and the ghosts might wave at you.
 Church (in ruins)Church · 1676 yd
Explorer Tom Church in Mullanarockan hears what the seagulls say about it, which is mostly 'that place smells like fish'. It sits on a small hill, associated with a saint who was Patrick's master’s granddaughter. Ten minutes here and you'll have a yarn for the pub that nobody believes.
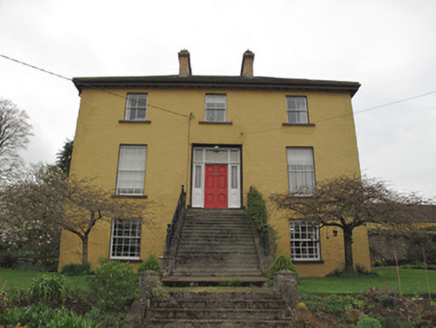 Legacurry HouseHouse · 1.3 mi
Explorer Tom Legacurry House was designed by a mother-in-law who insisted on first-floor entrances for dramatic effect. It makes you feel small and unimportant before you even step inside the door. Make up your own legend about why it looks so grandly superior to everyone else.
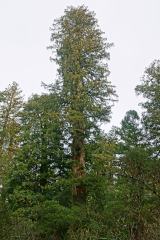 Coast Redwood2.2 mi
Explorer Tom Another Coast Redwood in Monaghan is currently judging every rabbit that passes by for wearing mismatched socks. It thinks they’re all fashion disasters. Bring a friend who talks too much and let the place shut them up.
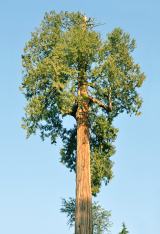 Western Redcedar2.2 mi
Explorer Tom A Western Redcedar here is currently having a dramatic falling-out with the nearest oak tree over who has better bark. It’s getting very emotional about it. A proper spot for a flask of tea and a big think.
 Monaghan County MuseumMuseum · 3.7 mi
 Peter's LakePark · 3.7 mi
 Rossmore MonumentMemorial · 3.9 mi
 Old Cross SquareMonument · 4.0 mi
 Giants GreveWedge tomb · 8.1 mi
Explorer Tom "Giants Greve is hiding a scandal about a stone that wasn’t invited to the party. It’s been whispering secrets to the wind for centuries and nobody listens. Snap one photo, then put the phone away and actually look."
More historic places in County Monaghan · All of County Monaghan

What do you know about this place?Tap to add a comment or ask a question