
What is recorded here
Detached four-bay single-storey house, built c.1820, with two-storey extension to rear. Set within its own grounds. Modern hipped slate roof with terracotta ridge tiles and rendered chimneystacks. Roughcast rendered walls. Timber sash windows with stone sills. Modern skylights to rear of roof. Round-headed door opening with timber fanlight and timber panelled door. Accessed by stone steps with cast-iron bootscrapers. Stone outbuildings with pitched slate roofs to rear and side of house. Boundary timber fence to front of site.
Located on the outskirts of Rhode village, this modestly designed house has been extended to create a larger, more impressive structure. The extension to the rear appears to be unusually early. Although renovated, the building is enhanced by the survival of original features such as the timber sash windows and door. The house, outbuildings and large gardens add a picturesque dimension to the road upon which it stands.
From the Buildings of Ireland (National Inventory of Architectural Heritage) record 14803011
This does not grant access. Most recorded buildings are privately owned; view them only from public ground unless the owner allows entry.
Places near here
CrossCross, Wayside cross (present location) · 137 yd presbytery/parochial/curate's house155 ydSaint Peter's Catholic ChurchChurch/chapel · 279 ydClonin EarthworksMountain / peak · 625 ydHoly PlantationForest · 1063 ydVictoria PlantationWood · 1326 ydMoat HillMountain / peak · 2.7 miCroghan Hill WalkWalking route · 3.1 miCroghan HillMountain / peak · 3.1 miDownan Grave YardGraveyard · 3.6 miCastle JordanArchaeological place · 5.0 miCastleCastle, unclassified · 7.0 mi
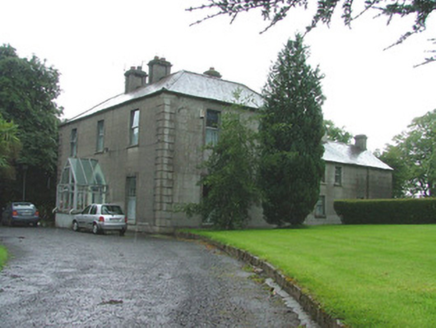 presbytery/parochial/curate's house155 yd
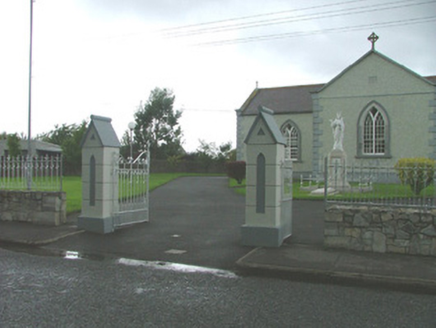 Saint Peter's Catholic ChurchChurch/chapel · 279 ydClonin EarthworksMountain / peak · 625 ydHoly PlantationForest · 1063 ydVictoria PlantationWood · 1326 ydMoat HillMountain / peak · 2.7 miCroghan Hill WalkWalking route · 3.1 mi
 Croghan HillMountain / peak · 3.1 mi
 Downan Grave YardGraveyard · 3.6 mi
 Castle JordanArchaeological place · 5.0 mi
 CastleCastle, unclassified · 7.0 mi
Pictures: National Inventory of Architectural Heritage; Sarah777 at en.wikipedia, Wikimedia Commons · Public domain; Kenneth Gallery Smyth, Geograph · Creative Commons Attribution-ShareAlike 2.0; Mike Searle, Geograph · CC BY-SA 2.0; MookiePlays, Wikimedia Commons · CC BY-SA 4.0
More historic places in County Offaly · All of County Offaly
What do you know about this place?