
What is recorded here
Detached three-bay single-storey former gate lodge, built c.1850. A two-bay extension to the front and a gabled addition to the rear were added c.1980; the front door is now relocated to the gable. The house is finished in render with ashlar granite dressings. The replacement panelled door and screen is recessed within an open porch; this is within a recent projecting porch; this has a segmental-headed opening; and a broken bed pediment. Window openings are generally flat-headed with replacement casement and top hung timber frames. The pitched roof has a wide overhanging eaves and is finished with natural slate with cast-iron rainwater goods. The building is set adjacent to the demesne main entrance.
Despite the reordering and the loss of some original detail this mid 19th-century gate lodge adds to the group value of the demesne.
This does not grant access. Most recorded buildings are privately owned; view them only from public ground unless the owner allows entry.
Places near here
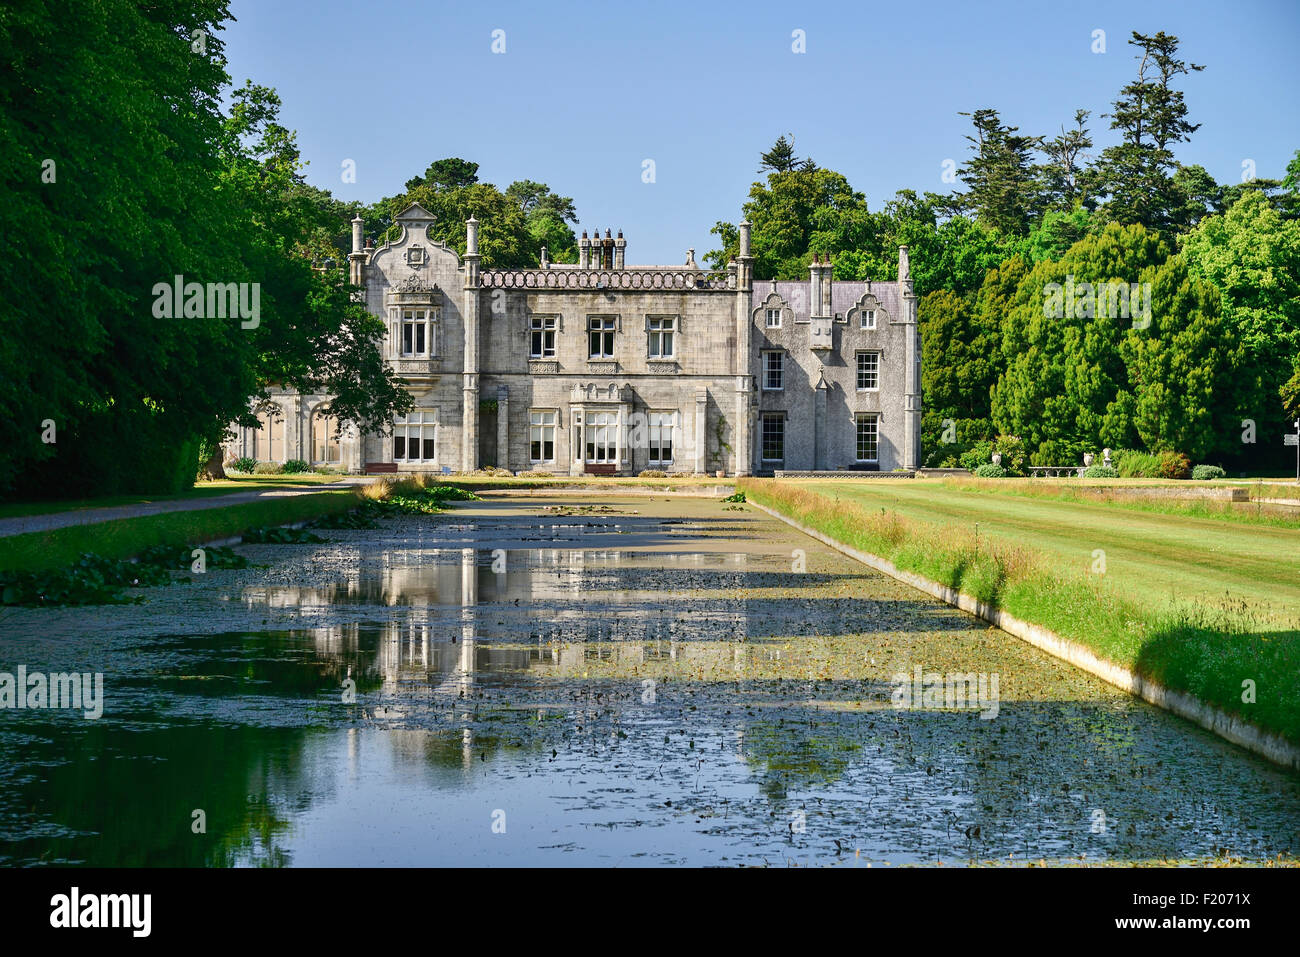 Kilruddery House and GardensHeritage attraction · 47 yd
 KilrudderyHouse, 16th/17th century · 327 yd
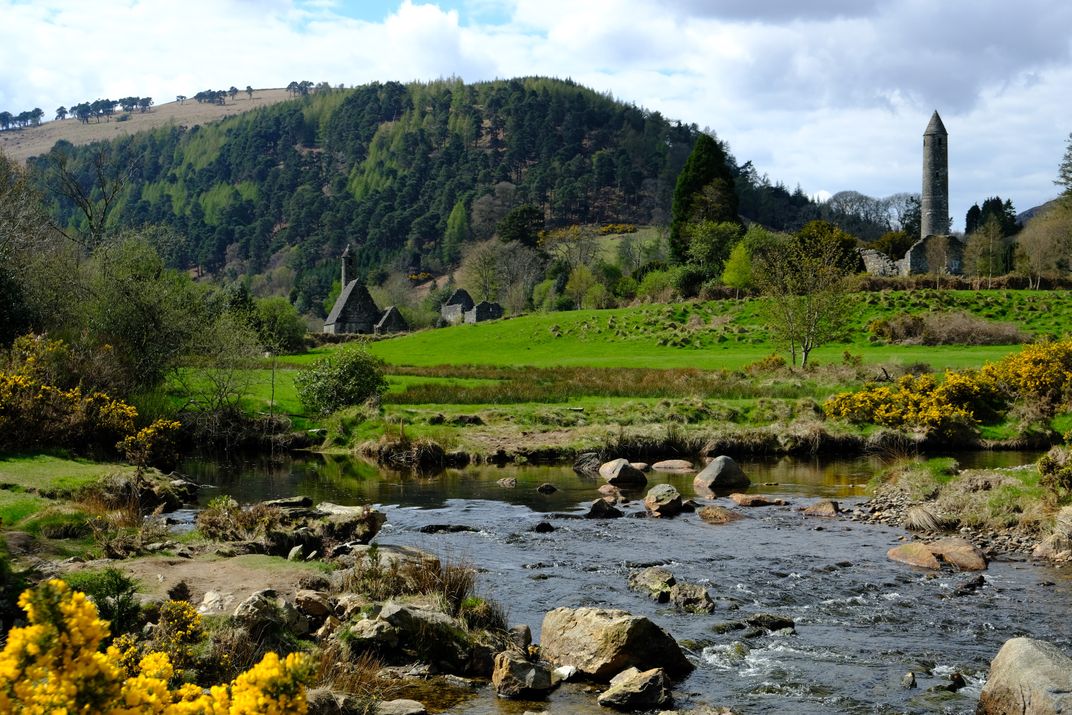 Manweiler's WoodWood · 588 yd
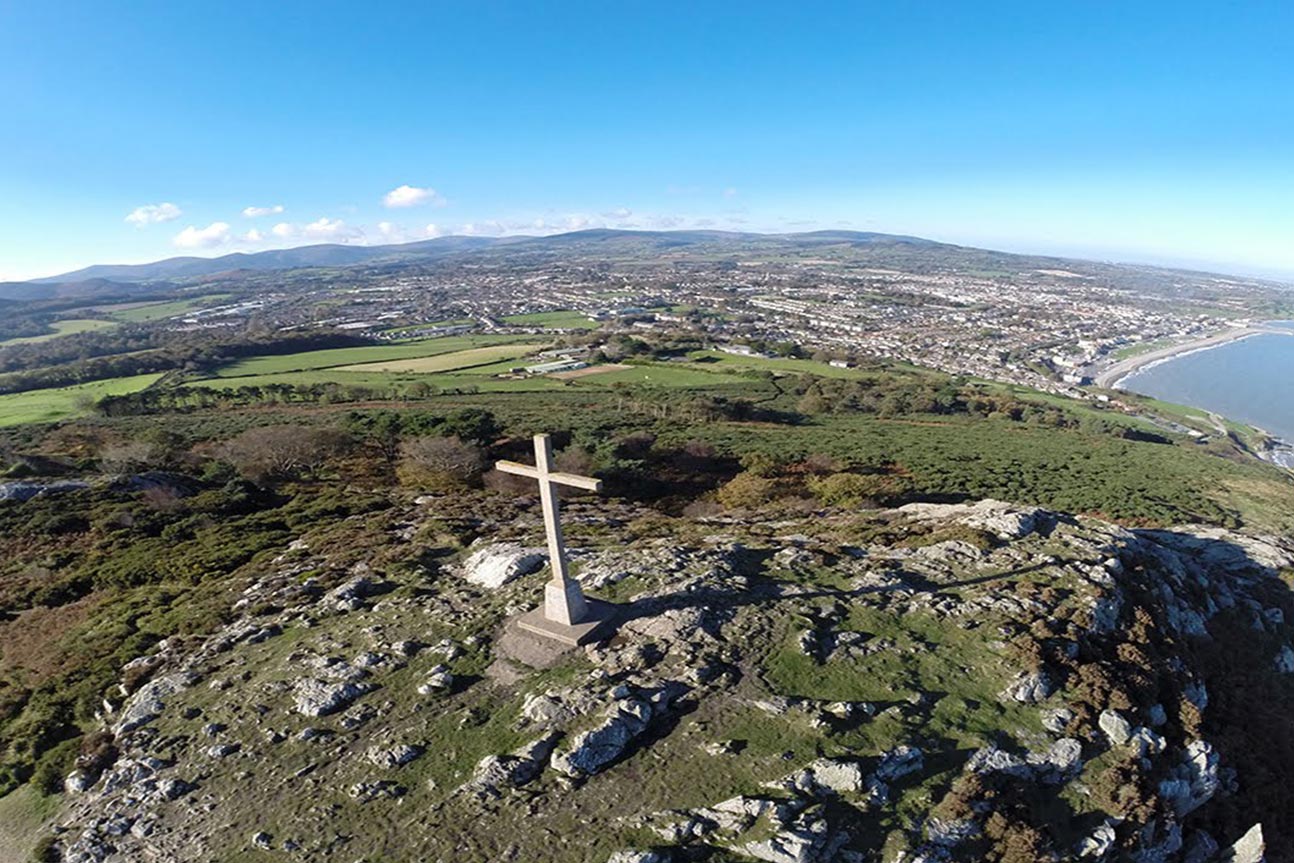 Bray Head LoopWalking route · 975 yd
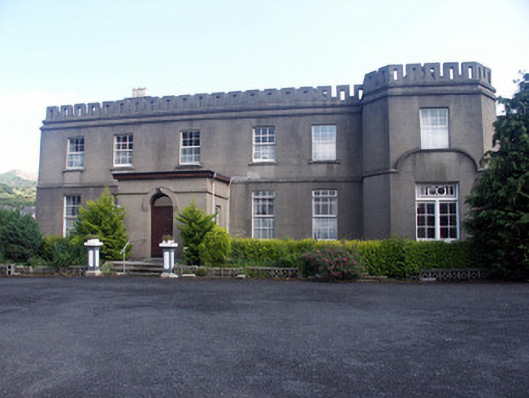 Bray Head Househouse · 1047 yd
 Cross (Socket Stone)Cross, High cross (present location) · 1439 yd
 Oldcourt CastleCastle · 1456 yd
 Bray HeadMountain / peak · 1504 yd
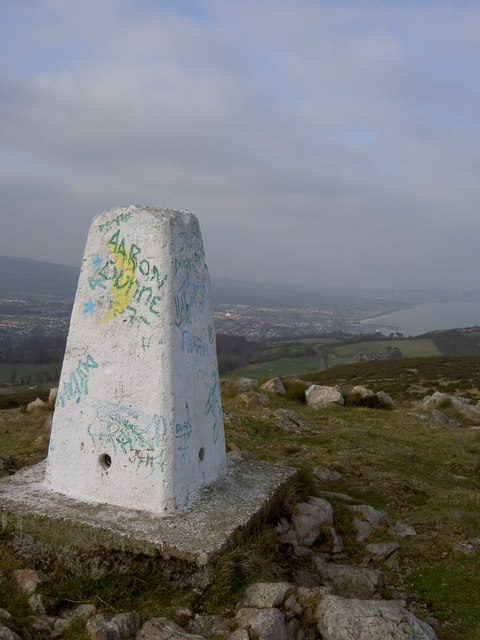 Bray Head HillMountain / peak · 1608 yd
 Germans WoodWood · 1612 yd
 Font in BrayFont · 1713 yd
 Naylor's CoveBeach / strand · 1727 yd
Other information
Photo: National Inventory of Architectural Heritage · Website use allowed for educational or private purposes with source credit