What is recorded here
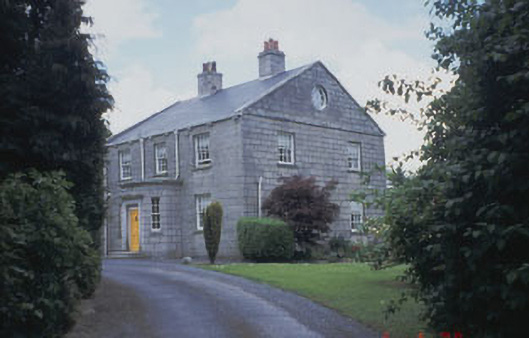
Detached three-bay two-storey "L"-plan farmhouse with projecting porch and service wing, c.1840. The walls are built of granite ashlar and coursed rubble with cut stone dressings, with sections of walling finished in lined render. The pitched roof is slated and has bracketed eaves and stone chimneystacks. The entrance sits within the porch and consists of a panelled timber door with rectangular fanlight. The porch itself has bevelled corners with narrow windows. The windows themselves are largely flat-headed and mainly filled with eight over eight timber sash windows. There are roundel windows at attic level to each gable. Internally there is a cantilevered granite staircase with wrought-iron balusters and a partly glazed vestibule door with geometric tracery. To the rear of the farmhouse there is an extensive range of mainly two-storey outbuildings. The farmhouse is set within its own grounds and includes a gateway with benchmark-inscribed cut-granite piers.
An appealing, modest-scale farmhouse constructed from locally-sourced granite, a factor that assimilates the site into the surrounding landscape. Well maintained, the farmhouse retains most of its original character and forms part of an intact middle-size estate with attendant outbuilding ranges.
From the Buildings of Ireland (National Inventory of Architectural Heritage) record 16404203
This does not grant access. Most recorded buildings are privately owned; view them only from public ground unless the owner allows entry.
Places near here
 Saint Mary's Catholic ChurchChurch/chapel · 1.5 mi
 Rathgall, HachuredHillfort · 1.7 mi
 Aghowle Church (in Ruins)Church · 1.7 mi
 Cross-slab in Aghowle Lower (shillelagh By.)Cross-slab · 1.7 miChurch (in ruins), GraveyardChurch · 1.7 mi
 European Beech1.8 mi
 Sycamore1.8 miCastleCastle, motte and bailey · 2.9 mi
 Clonmore Castle (in Ruins)Castle, Anglo-Norman masonry castle · 3.3 miBallynultagh HillMountain / peak · 3.9 mi
 Eagle HillMountain / peak · 5.1 mi
 Altamont Gardens MapVisitor information · 5.5 mi
Pictures: liam murphy, Wikimedia Commons · CC BY-SA 2.0; Simon Dowling, Wikimedia Commons · CC BY-SA 4.0; DeirdreBurns, Wikimedia Commons · CC BY-SA 4.0; N Chadwick, Geograph · CC BY-SA 2.0; Malene Thyssen, Wikimedia Commons · CC BY-SA 3.0; Christian Pirkl, Wikimedia Commons · CC BY-SA 3.0 at; Jonathan Billinger, Geograph · CC BY-SA 2.0; Colin Park, Geograph · CC BY-SA 2.0
More historic places in County Wicklow · All of County Wicklow
What do you know about this place?