What is recorded here
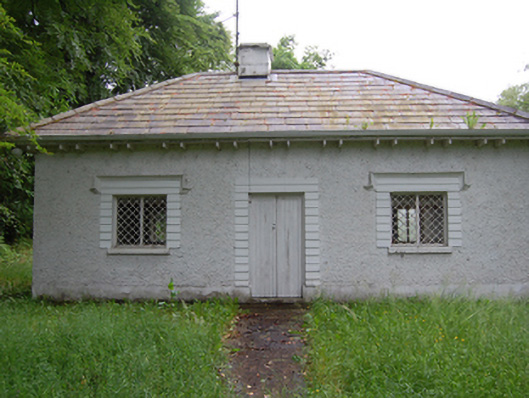
Detached three-bay single-storey gate lodge, built c.1845, with lean-to return. Now disused. Hipped slate roof with paired eaves brackets, off-centre rendered chimney stack, replacement rainwater goods. Roughcast rendered walls with smooth-rendered plinth. Windows openings with smooth render channel-jointed surrounds below hood mouldings and cut stone sills. Lattice paned cast-iron windows in timber frames to front elevation, replacement uPVC elsewhere. Central doorway with channel-jointed surround and sheeted double leaf doors. Set back from road with replacement gate, demesne entrance leading north-west from lodge.
An unassuming gate lodge set at the south-eastern entrance to Killegar House, of modest appearance reflecting its status as a secondary gate lodge for the demesne. It retains salient features and materials including slate roof and picturesque lattice windows with unusual channelled surrounds. It forms part of a group of demesne structures of Killegar House which also includes ruinous outbuildings and the gate lodge at the main entrance.
From the Buildings of Ireland (National Inventory of Architectural Heritage) record 40401909
This does not grant access. Most recorded buildings are privately owned; view them only from public ground unless the owner allows entry.
Places near here
Photo credits
- Alvesgaspar, Wikimedia Commons · CC BY-SA 3.0
- National Inventory of Architectural Heritage
- Stephan van Helden, Wikimedia Commons · CC BY-SA 4.0
- Kenneth Allen, Geograph · CC BY-SA 2.0
- NTF30, Wikimedia Commons · CC BY-SA 4.0
- Sarah777 at English Wikipedia, Wikimedia Commons · Public domain
 Common Lime616 yd
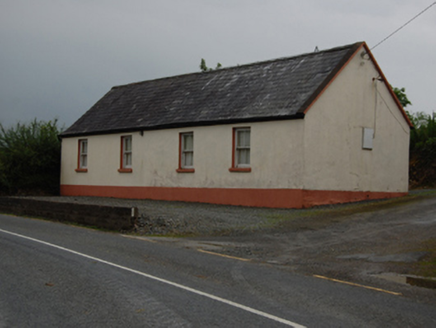 Portlongfield Orange HallHall · 937 yd
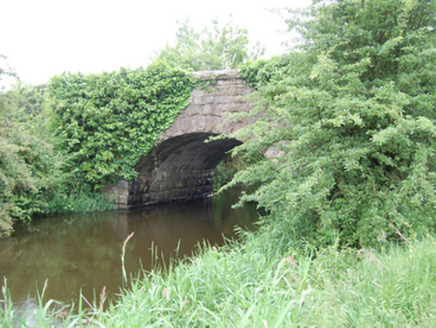 Kilbrackan BridgeBridge · 1111 yd
 Horse-chestnut1231 ydIndicatedFairy fort / ringfort · 1562 ydCorradarrenMountain / peak · 1.9 miKing's GraveArchaeological place · 2.3 miKilleshandra Irish Countrywomen's Association 70th AnniversaryMemorial · 2.9 mi
 Evlagh MoreMountain / peak · 3.7 mi
 Court tomb in GartnanoulCourt tomb · 4.1 mi
 Killykeen Forest ParkForest · 4.6 mi
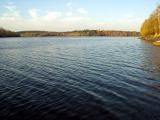 Lough OughterLake and island landscape · 4.7 mi
More historic places in County Cavan · All of County Cavan
What do you know about this place?