What is recorded here
Late 18th/ Early 19th-century, 2-storey house, with basement to rear. Hipped roof with central valley, large central chimney, deeply projecting eaves. Entrance front (E) of 5 bays: central porch entrance, with iron steps up to doors on both sides of porch; sash windows. Rear elevation (W) of 4-bays. One-storey farm buildings extend from side elevations, east elevations treated like curtain wall with ornate round-headed niches connecting to pavilion-like end bays with tall round-headed niches in shallow breakfront, N end hipped, S end gabled. End bays return as farm buildings into yard at rear. Mid-19th-century gate lodge beside piered entrance at end of long avenue approaching from E; avenue crosses single-arched bridge adjacent to site of Killee church and graveyard (14592).
The above description is derived from the published 'Archaeological Inventory of County Cork. Volume 4: North Cork' (Dublin: Stationery Office, 2000). In certain instances the entries have been revised and updated in the light of recent research.
Date of upload/revision: 14 January 2009
The monument record does not grant public access. Check the route and ask the landowner before entering private land.
- What survives
- Recorded monument
Places near here
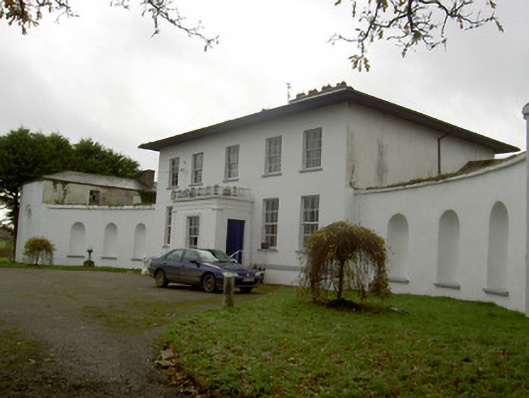 Killee Housecountry house · 13 yd
 Grave YardGraveyard · 454 yd
 IndicatedKiln, lime · 751 yd
 Carriganoura Castle (in Ruins)Castle, tower house · 868 yd
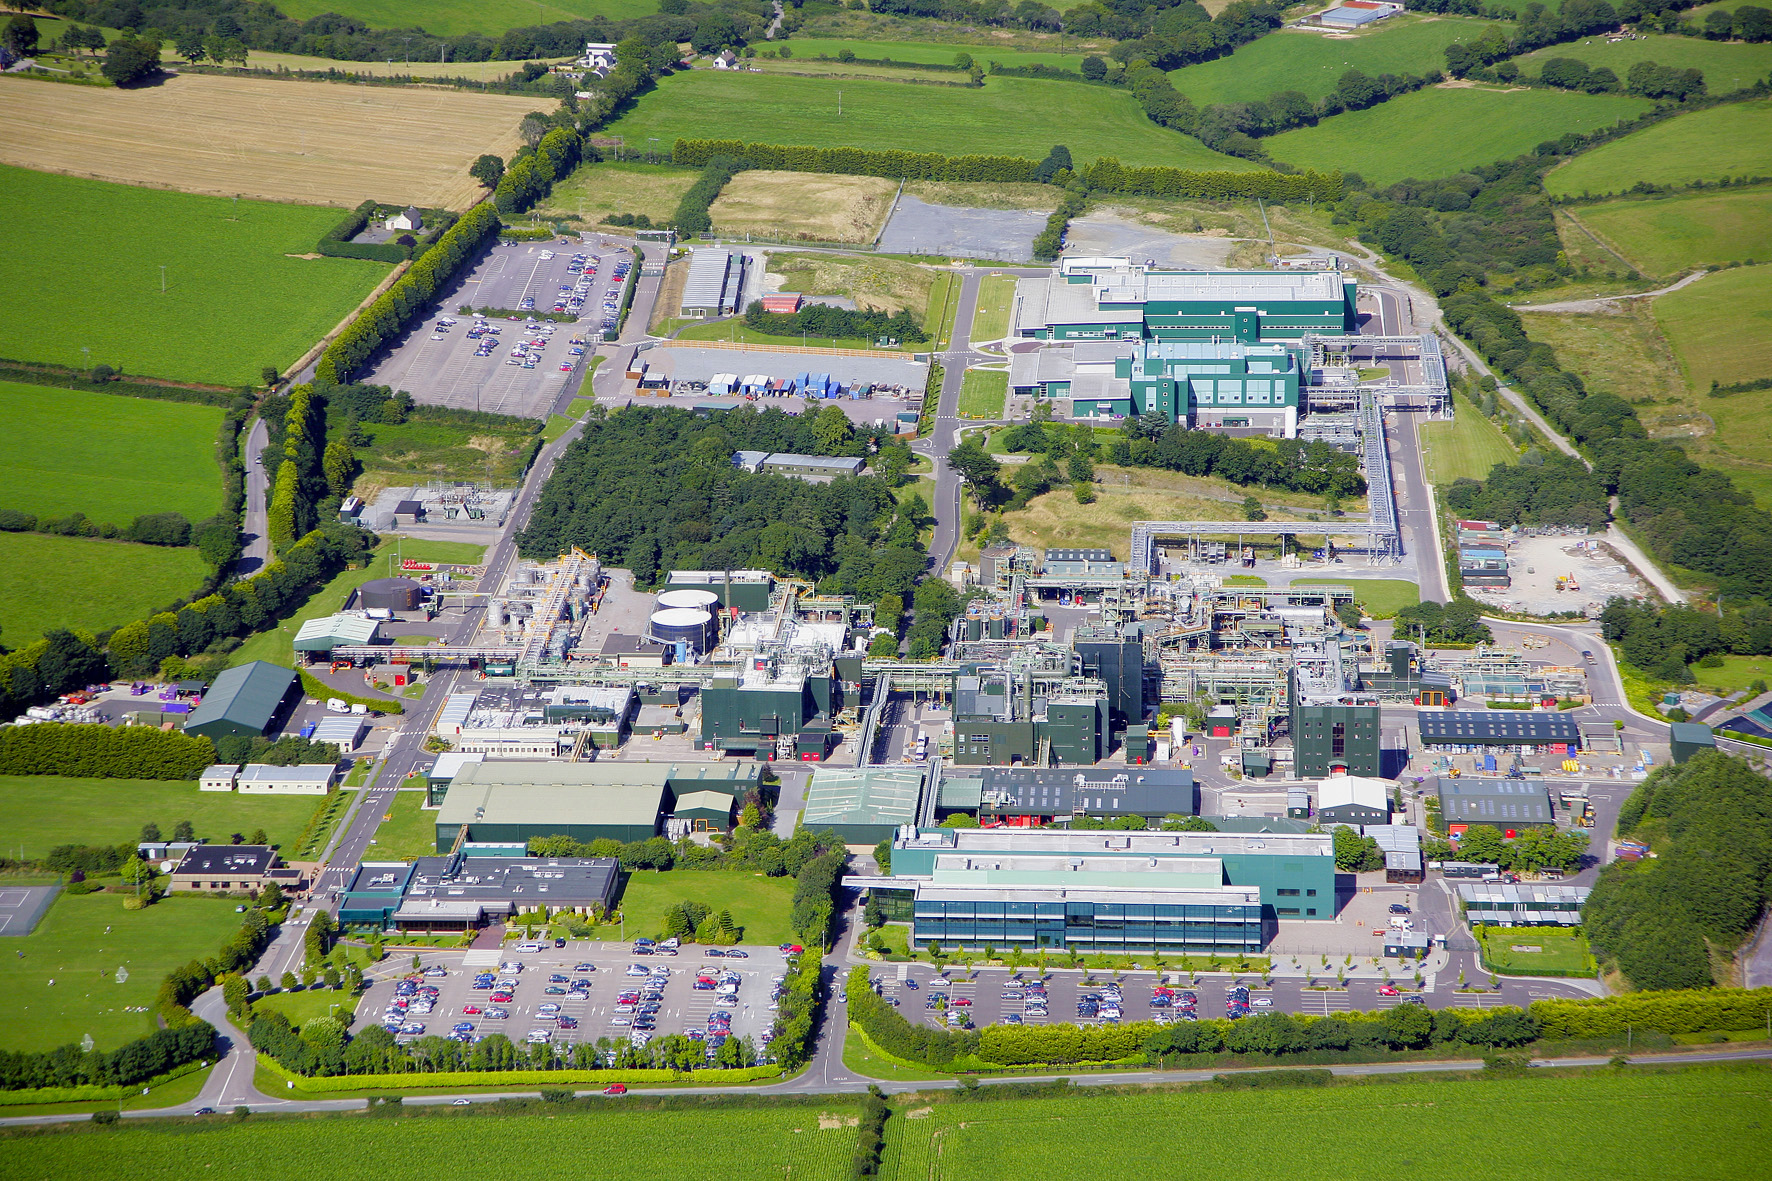 Fulacht fia in Cloghleafin (condons and Clongibbon By., Marshalstown Par.)Fulacht fia · 1.4 mi
 CastleCastle, unclassified · 1.7 mi
 Kilclooney WoodWood · 2.6 mi
 Mitchelstown Town MapVisitor information · 2.7 mi
 John MandevilleMemorial · 2.7 mi
 Flat cemetery in Ballyenahan NorthFlat cemetery · 3.7 mi
 FlagCave · 4.0 mi
 CarrigeenamronetyMountain / peak · 4.9 mi