What is recorded here
Killaleigh Castle stands as an early seventeenth-century O'Connor stronghold where two diagonal towers still cut through flat Tipperary pasture. Its unusual stone banister and murder-hole entrance reveal a home built for watchfulness rather than comfort. Nineteenth-century vaults and wooden stairs now obscure the original fireplaces, leaving the ancient limestone bones to hold the memory of whoever first climbed its guards.
Situated on flat pasture with extensive views. An early seventeenth-century Z-plan fortified house, four storeys high, built with roughly coursed limestone rubble. The ground plan consists of two diagonally opposed rectangular towers, the SE tower (15.66m SE-NW; 9.58m NE-SW: wall T 1.44m) containing the main living area, with the NW tower (5.2m SE-NW; 6.85m NE-SW) containing a stone stairs with unusual stone banister which is still intact. At wall-walk level there are five tall rectangular chimney stacks with funnel-shaped caps, one at each gable end, one on the SW wall and two more on the NE wall. There is a bartizan at wall-walk level on the N and S angles. The main entrance is located on the SW wall and consists of a round-arched doorway with rebated jambs and is protected externally by a machicolation at wall-walk level and internally by a murder-hole. Also at wall-walk level there are a series of drain-holes and drip-stones. The windows consist of flat-headed single and twin lights with hood-mouldings over. There is an interesting crossloop at first-floor level on the SW wall with a large circular-shaped gun port directly above at first-floor level. Internally the building has been heavily modified in the nineteenth century by the insertion of a series of barrel-vaulted roofs between ground and first-floor level. The original stone stairs has been replaced by a wooden stairs along with two flat-headed doorways at the rear of the house in the NE wall. No original fireplaces or architectural features are visible inside. A possibly original bawn wall (TN010-017002-) is located to the SW of the fortified house with nineteenth-century outhouses attached to the internal face. According to Craig (1982, 129) this was an O'Connor house, with a datestone of 1601 - the location of this datestone is unknown.
The above description is derived from 'The Archaeological Inventory of County Tipperary. Vol. 1 - North Tipperary' compiled by Jean Farrelly and Caimin O'Brien (Dublin: Stationery Office, 2002). In certain instances the entries have been revised and updated in the light of recent research.
Date of upload/revision: 22 September 2008
Built in the early seventeenth century as a Z-plan fortified house, Killaleigh Castle, Sopwell was likely constructed by a local gentry family for defensive and residential purposes. Its architectural design and strategic location make it an important example of early modern Irish castle building.
The monument record does not grant public access. Check the route and ask the landowner before entering private land.
- What survives
- Recorded monument
Places near here
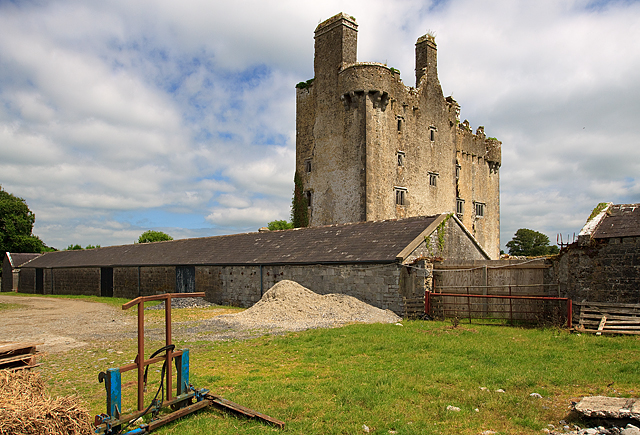 KIllaleigh CastleBawn · 56 yd
 Enclosure in SopwellEnclosure · 279 yd
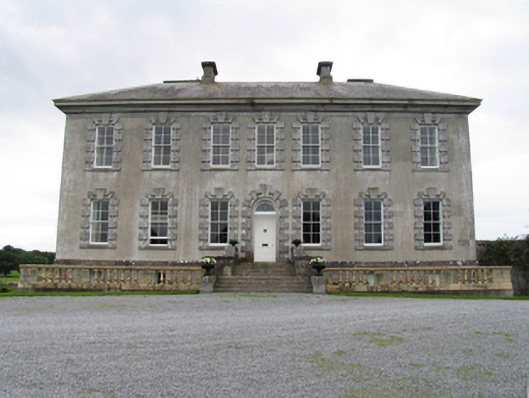 Sopwell Hallcountry house · 349 yd
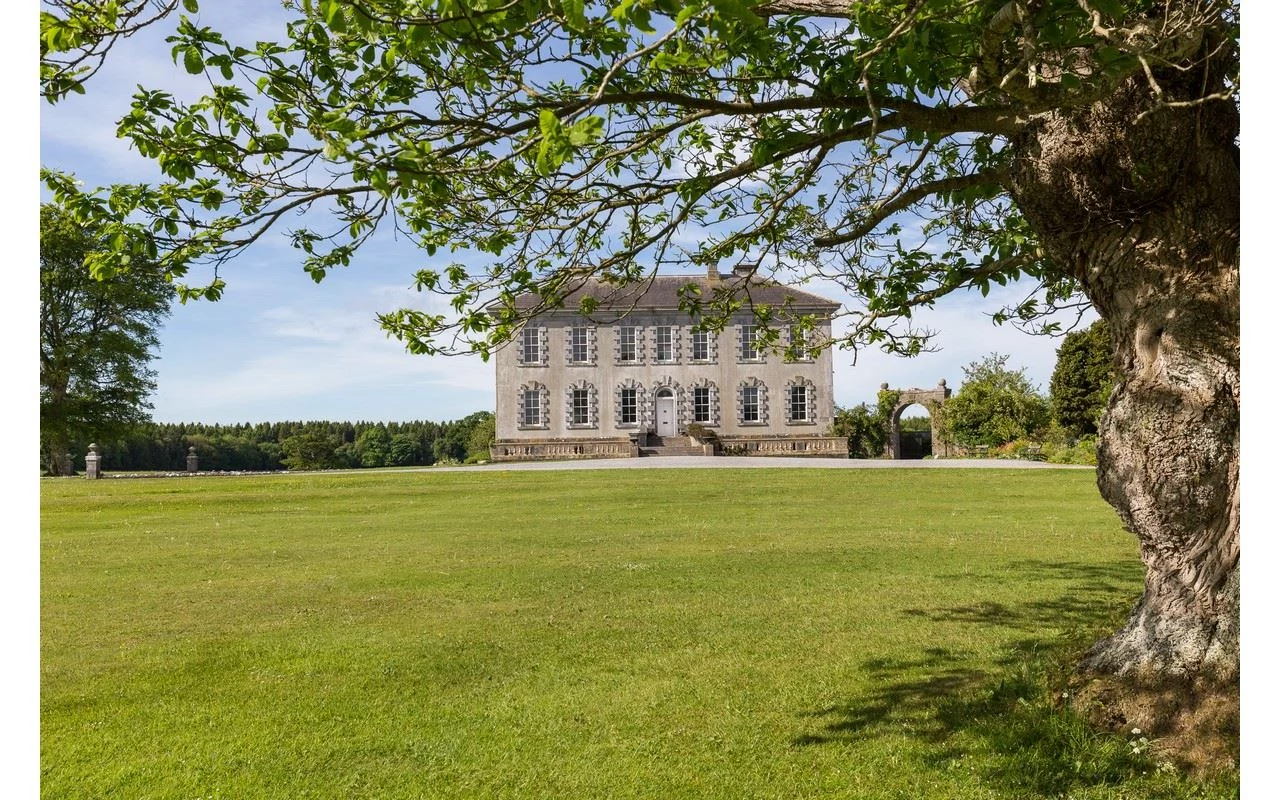 CastleCastle, ringwork · 629 yd
 Enclosure in DruminureEnclosure · 1108 yd
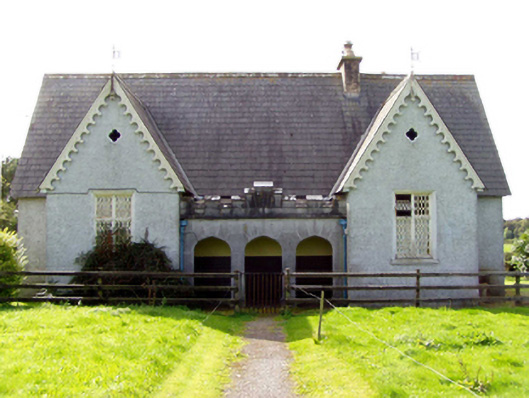 Sopwell National Schoolschool · 1162 yd
 Knockanacree WoodForest · 2.8 mi
 MacDonagh HouseMemorial · 3.7 mi
 Thomas MacDonagh Heritage CentreMuseum · 3.7 mi
 Borris WoodWood · 3.9 mi
 James Devaney MemorialMemorial · 7.9 mi
 The IslandEnclosure · 1160 yd