What is recorded here
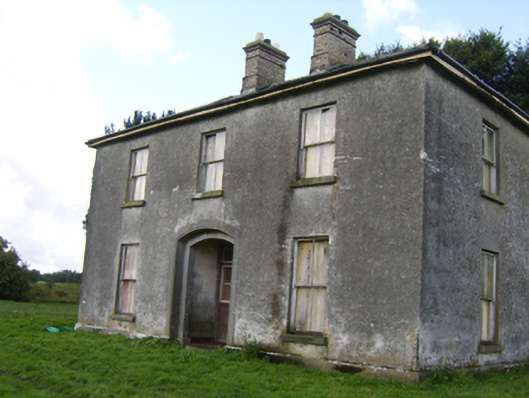
Detached L-plan three-bay two-storey house, built c.1800, having two-bay east side elevation. Currently disused. Hipped slate roof with yellow brick chimneystacks. Roughcast rendered walls. Square-headed window openings with two-over-two pane timber sliding sash windows and cut-stone sills with internal shutters visible. Segmental-headed opening to front (south) elevation with cut and carved limestone surround having plinths, with square-headed door opening recesed within lobby, having timber panelled door with sidelights having panels to lower parts, and overlights. Cut limestone threshold. Yard to north-east with detached multiple-bay two-storey outbuildings, comprising L-plan outbuilding with three-bay range to south, and multiple-bay range to east end of north elevation. Hipped slate roofs with yellow brick chimneystacks and exposed rafter ends, dressed stone walls, square-headed openings with cut limestone block-and-start surrounds, and segmental-arched carriage arch with cut-stone voussoirs and block-and-start surround. Multiple-bay outbuilding to north, having hipped slate roof with catslide roof to rear, exposed rafter ends, dressed stone walls, and square-headed window openings with cut stone block-and-start surrounds and lintels.
The simple design of this is enhanced by the interesting integral porch. The brick chimneystacks provide textural interest, as does the unusual carved limestone entrance. The retention of timber sash windows and the panelled door and sidelights adds to the architectural interest of the house and the outbuildings are of good quality and well detailed and provide context.
This does not grant access. Most recorded buildings are privately owned; view them only from public ground unless the owner allows entry.
Places near here
 Enclosure in CorraneenaEnclosure · 1168 yd
 IndicatedKiln, lime · 1191 yd
 Enclosure in Killagh MoreEnclosure · 1207 yd
 Quarry in Ballinderry (kilconnell By.)Quarry · 1650 yd
 CastleCastle, unclassified · 1.2 mi
 Site of Lisnamoltaun CastleCastle, unclassified · 1.5 mi
 Kilconnell AbbeyHeritage attraction · 1.8 mi
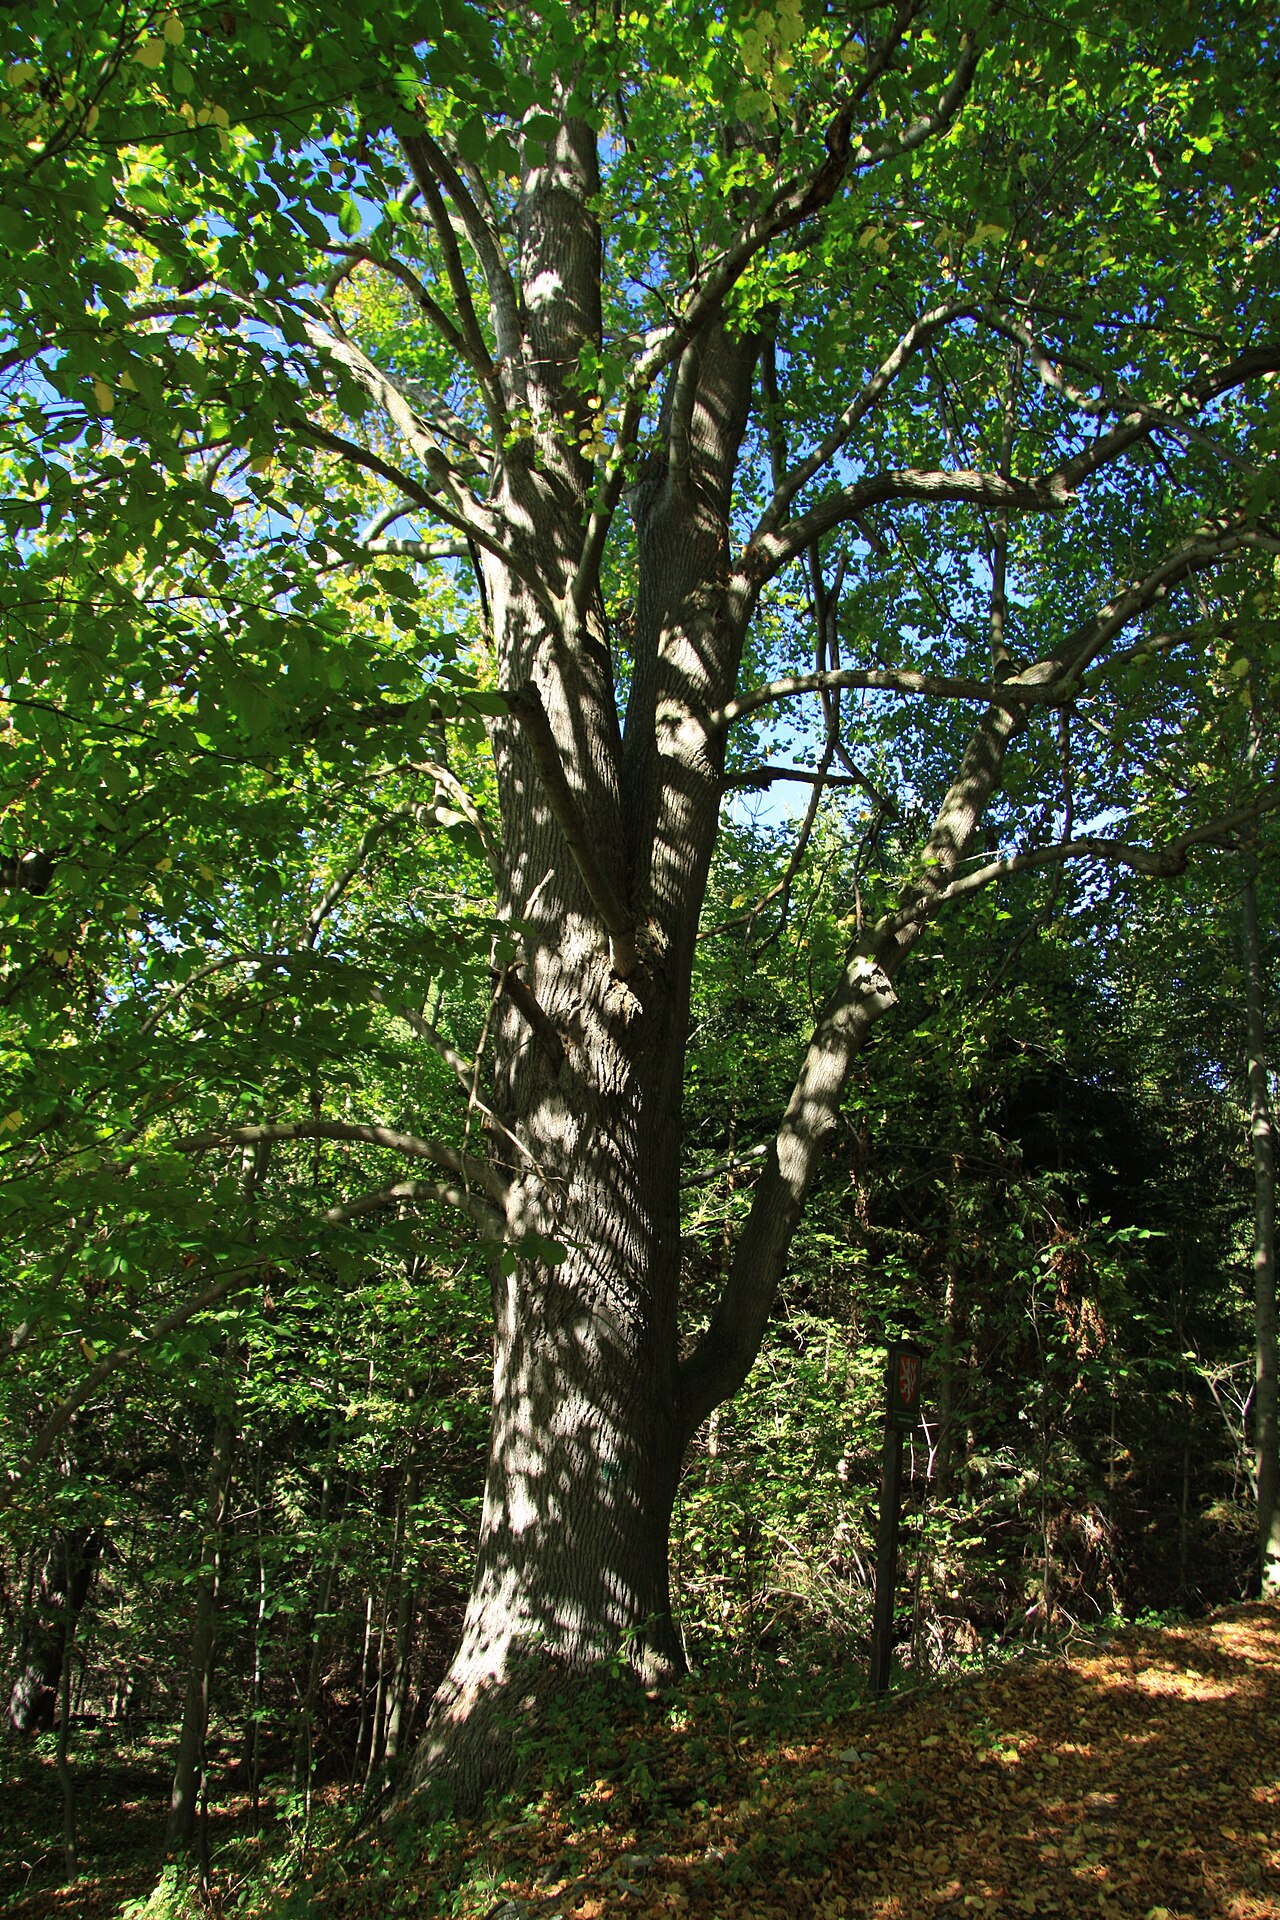 Large-leaved LimeLarge-leaved Lime · 2.5 mi
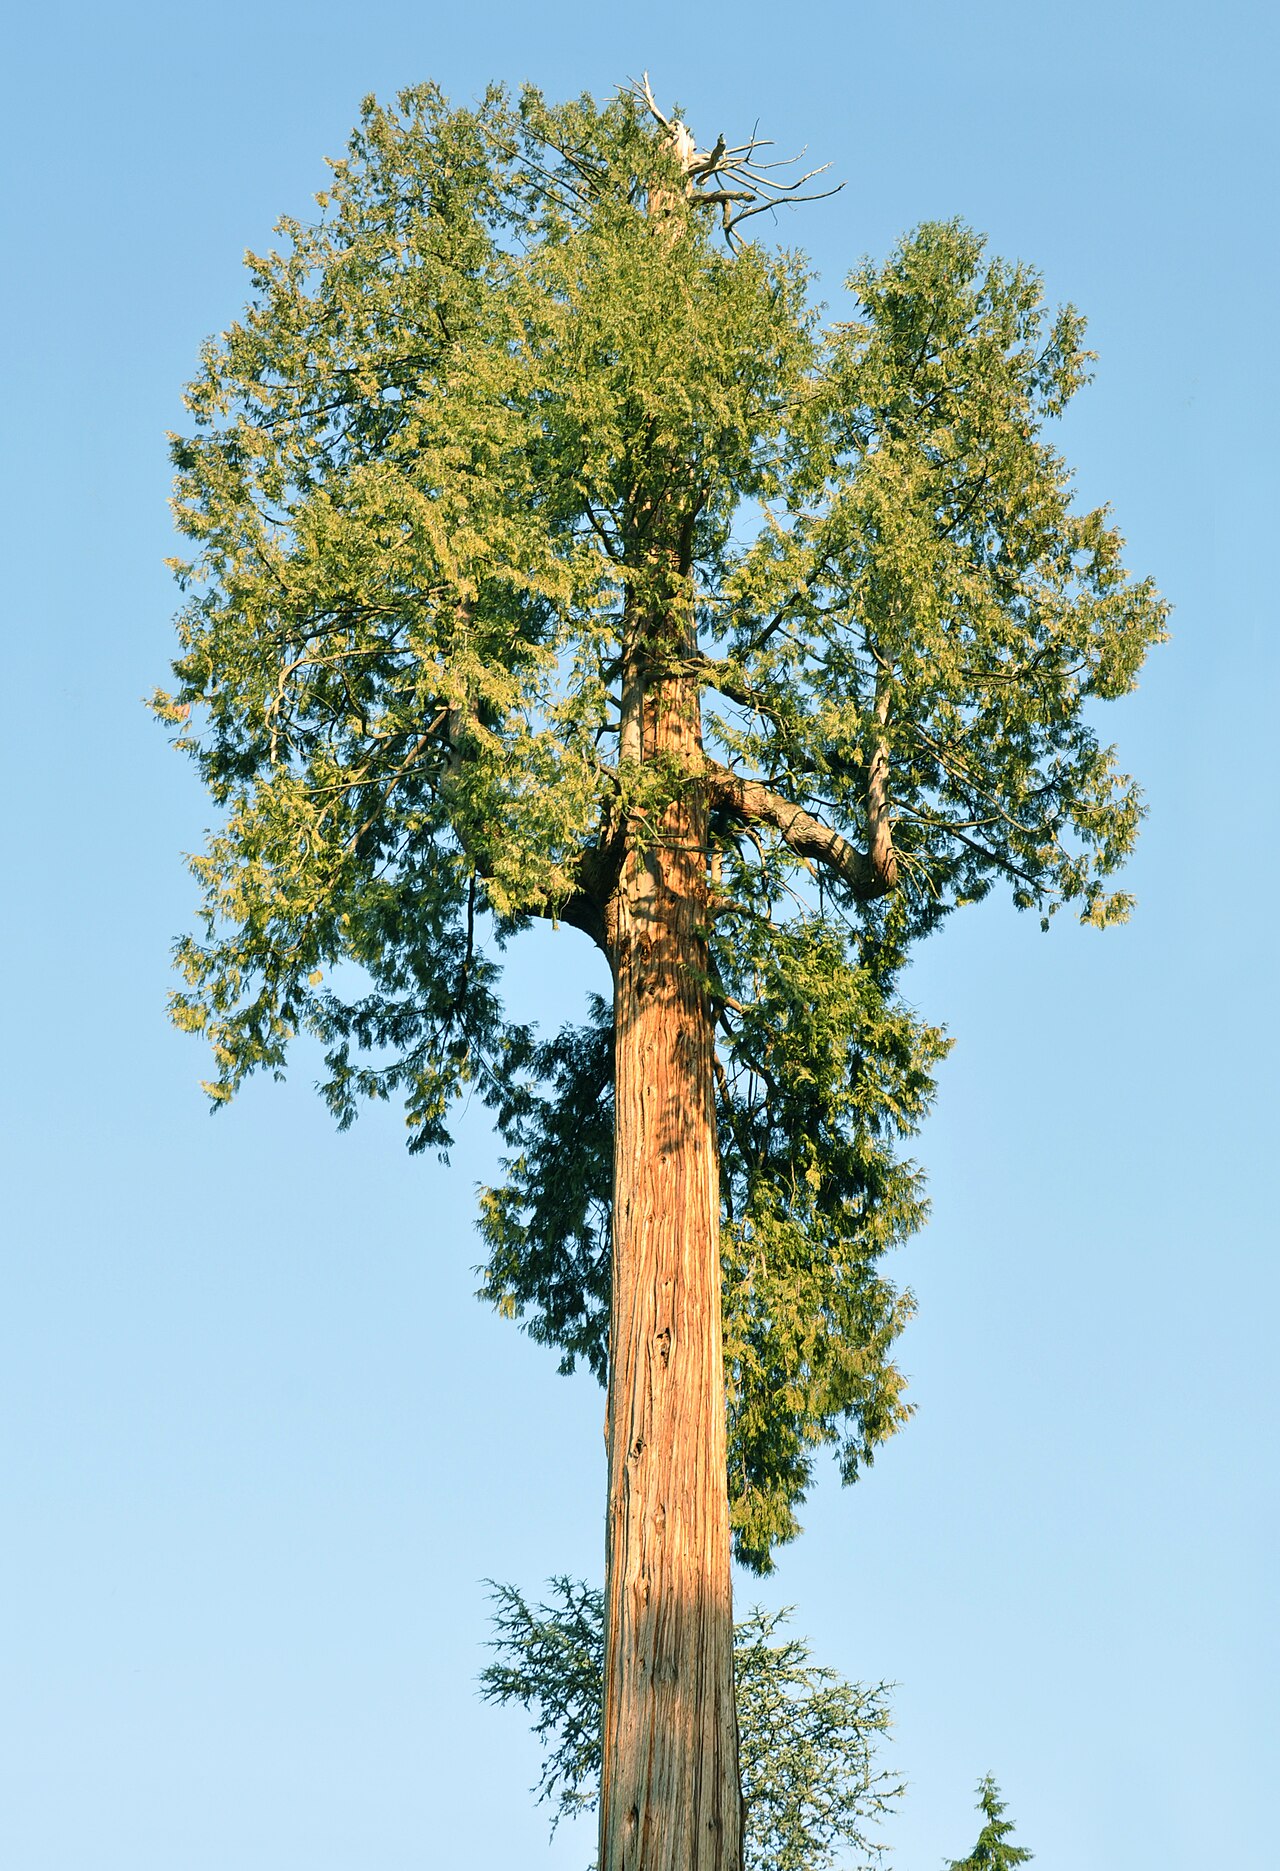 Western RedcedarWestern Redcedar · 3.1 mi
 Battle of Aughrim Interpretative CentreMuseum · 4.1 mi
 Battle of AughrimMajor battlefield · 4.5 mi
 The bloody HollowHeritage attraction · 4.8 mi
Other information
Photo: National Inventory of Architectural Heritage · Website use allowed for educational or private purposes with source credit