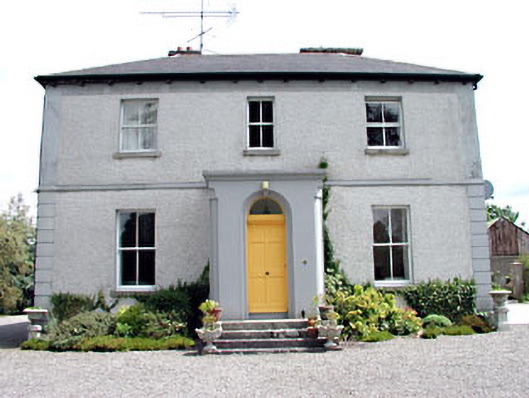
What is recorded here
Detached three-bay two-storey house, built c.1870, with central porch and two-storey return. Hipped slate roofs with terracotta ridge tiles and brick chimneystacks and bracketted eaves course. Roughcast-rendered walls with ashlar quoins and string course, and render plat bands. Timber sash windows with stone sills. Ashlar porch with chamfered corners and carved round-headed door surround. Stone steps with cast-iron bootscraper. Rendered outbuildings to rear with pitched slate roofs. Rendered gate piers with cast-iron double gates.
The regular form of this house is enhanced by the retention of many interesting features and material, such as the internal timber panelled shutters and the timber sash windows. The carved stone porch enlivens the façade of the house, and is a well executed feature of the building. The related outbuildings and gates contribute to the setting of the house.
This does not grant access. Most recorded buildings are privately owned; view them only from public ground unless the owner allows entry.
Places near here
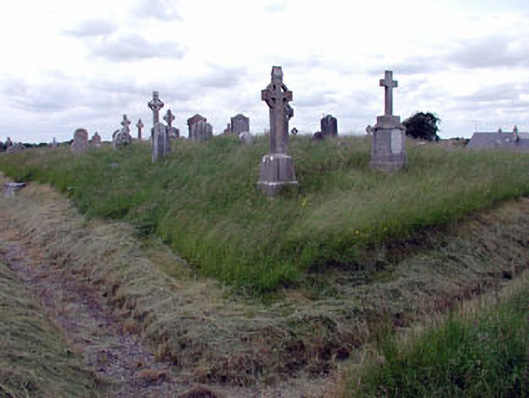 graveyard/cemeterygraveyard/cemetery · 235 yd
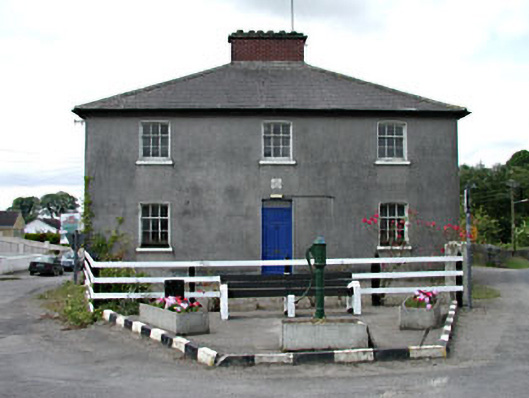 Longwood Garda Síochána Stationhouse · 922 yd
 Enclosure in MoyvallyEnclosure · 1521 yd
 Concentric enclosure in ClonguiffinConcentric enclosure · 1.1 mi
 Site of CastleCastle, unclassified · 1.7 mi
 Common LimeCommon Lime · 2.2 mi
 European BeechEuropean Beech · 2.3 mi
 Donore CastleCastle · 2.7 mi
 Croppies' GraveMemorial · 2.8 mi
 The Grill ShackHeritage attraction · 9.1 mi
 Candle HillMountain / peak · 19 mi
 Saint Finian's WellSpring · 21 mi
Other information
Photo: National Inventory of Architectural Heritage · Website use allowed for educational or private purposes with source credit