
What is recorded here
Detached two-bay single-storey gate lodge with dormer attic, extant 1856, on an L-shaped plan. Occupied, 1901; 1911. Extended, ----, producing present composition. Now disused. Pitched slate roof on an L-shaped plan with clay ridge tiles, rendered dwarf chimney stacks supporting yellow terracotta octagonal pots, decorative timber bargeboards, and replacement uPVC rainwater goods on timber eaves boards. Roughcast walls. Square-headed window openings with sills, and concealed dressings with hood mouldings framing replacement timber casement windows. Set back from line of road at entrance to grounds of Kilfane Rectory.
A gate lodge illustrating the continued development or "improvement" of the Kilfane Rectory estate by Archdeacon Crinus Irwin (1771-1859) with the architectural value of the composition, a "picturesque cottage" attributed to James Pain (c.1779-1877) of Limerick (Dean 2016, 216), suggested by such attributes as the compact angular plan form; and the reproduction decorative timber work embellishing a high pitched roof.
This does not grant access. Most recorded buildings are privately owned; view them only from public ground unless the owner allows entry.
Places near here
 Kilfane Housegates/railings/walls · 150 yd
 Enclosure in Knockanroe NorthEnclosure · 274 yd
 forge/smithyforge/smithy · 334 yd
 TombTomb, effigial · 680 yd
 TowerCastle, tower house · 684 yd
 Horse-chestnutHorse-chestnut · 758 yd
 Bawn in StroanBawn · 965 yd
 Stroan FountainVisitor information · 1011 yd
 PoplarsForest · 1.1 mi
 Tullaherin Church and Round TowerVisitor information · 1.8 mi
 John Patrick KennedyMemorial · 1.8 mi
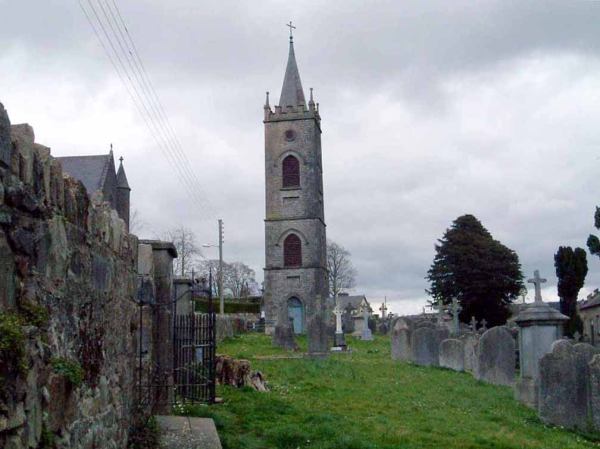 Kilbline GraveyardArchaeological place · 1.8 mi
Other information
Photo: National Inventory of Architectural Heritage · Website use allowed for educational or private purposes with source credit