
What is recorded here
Farmyard complex, extant 1839, including (west): Detached seven-bay single-storey coach house-cum-stable outbuilding with half-attic on a rectangular plan. Damaged, 1863. Now disused. Pitched slate roof including gablets, clay ridge tiles, and replacement uPVC rainwater goods on roughcast eaves. Roughcast walls. Segmental-headed central carriageway with concealed dressings framing timber boarded double doors. Square-headed flanking door openings with concealed dressings framing timber boarded half-doors. Lunette window openings (half-attic) with shallow sills, and concealed dressings framing fixed-pane fittings. Pair of square-headed loading openings with shallow sills, and concealed dressings framing timber boarded fittings. Set in shared grounds with piers to perimeter supporting flat iron double gates.
A farmyard complex contributing positively to the group and setting values of the Kilfane Rectory estate. NOTE: The farmyard complex was torched (1863) in a protest against the Venerable Joseph Thacker (1807-83) as 'certain parties thought the Archdeacon was too zealous in his profession as a clergyman in opposing the tenets of the Church of Rome and in promoting the growth of Protestantism... [N]o other motive could be assigned for the outrage' (The Dublin Evening Mail 2nd July 1863, 4).
This does not grant access. Most recorded buildings are privately owned; view them only from public ground unless the owner allows entry.
Places near here
 Kilfane Housegates/railings/walls · 395 yd
 Enclosure in Knockanroe NorthEnclosure · 441 yd
 forge/smithyforge/smithy · 550 yd
 TombTomb, effigial · 1026 yd
 TowerCastle, tower house · 1029 yd
 Bawn in StroanBawn · 1080 yd
 Horse-chestnutHorse-chestnut · 1101 yd
 Stroan FountainVisitor information · 1152 yd
 PoplarsForest · 1.2 mi
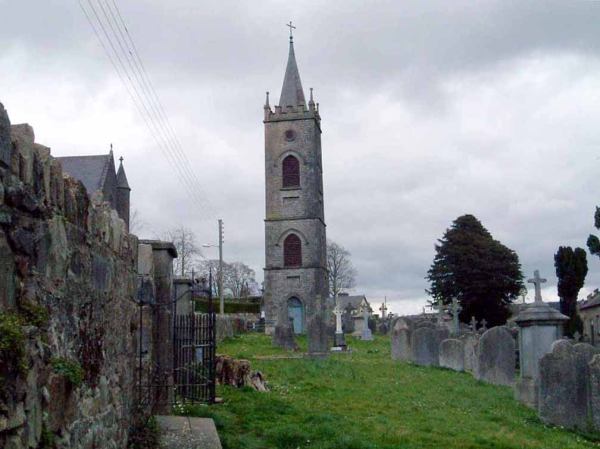 Kilbline GraveyardArchaeological place · 1.7 mi
 Tullaherin Church and Round TowerVisitor information · 1.7 mi
 John Patrick KennedyMemorial · 1.7 mi
Other information
Photo: National Inventory of Architectural Heritage · Website use allowed for educational or private purposes with source credit